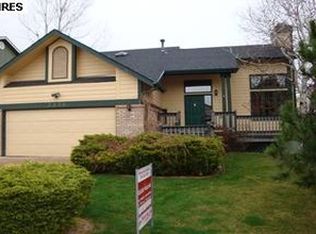
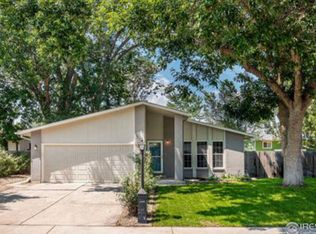
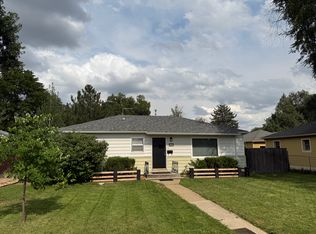
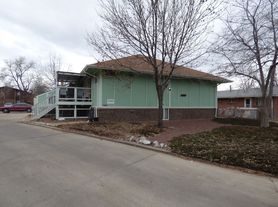
Welcome to this beautifully appointed 3-bedroom, 3-bath home located in the desirable Rockmont Heights subdivision of Longmont. Thoughtfully designed with a blend of cozy comfort, refined luxury, and everyday convenience, this residence offers a truly turnkey living experience.
IMPORTANT NOTE: While the home is currently furnished, there is flexibility to offer it fully furnished, partially furnished, or unfurnished, with select items available for removal prior to lease execution based on the tenant's needs.
Water and internet are included, adding convenience and value to everyday living.
Upon entry, you're welcomed by a distinctive built-in display aquarium feature, creating a unique and inviting first impression as you enter the home.
The main level opens into a well-balanced living space where the living room, dining area, kitchen, and sunroom flow seamlessly together. Both the main-level living room and the downstairs entertainment center feature wood-burning fireplaces, adding warmth and charm to multiple gathering spaces throughout the home.
The sunroom is a standout feature, offering a bright and relaxing indoor retreat with views of the backyard, perfect for enjoying the outdoors from the comfort of inside.
The kitchen is functional and inviting, with easy access to a separate laundry room located between the kitchen and garage entry for added convenience.
Upstairs, you'll find three well-appointed bedrooms, including the primary bedroom with an en-suite bathroom and walk-in closet, along with a second full bathroom.
Downstairs, there is an additional entertainment center along with a stylish bar area, making it an ideal space for hosting or relaxing. The lower level also includes a flexible bonus room that can serve as an office, guest space, or additional living area. A convenient bath is also located downstairs, eliminating the need to go upstairs for added ease.
Step outside to a private backyard featuring low-maintenance xeriscaping, mature shade, and thoughtful landscaping. A storage shed adds practical utility, while the outdoor space remains peaceful and easy to maintain.
A 2-car attached heated garage provides everyday convenience, while the flexible furnishing options allow the home to accommodate a variety of tenant preferences.
Located near 23rd and Main, this home offers quick access to King Soopers, Walmart, Highway 66, and convenient routes to both US-287 and I-25, making commuting and daily errands simple and efficient.
1 dog or 1 cat welcome with a refundable $300 pet deposit and $35/month pet rent (for ALL pets, not per pet). Emotional Support Animals and Service Animals are welcome with appropriate documentation.
Preferred lease start is September 22, 2026, with a 12-month term, though the start date and lease length are flexible for the right tenant.
Contact us today for more information and/or to schedule a showing!
Electricity, gas, and trash are to be paid directly to the provider.
Water/Sewer/Internet provided by Owner
House for rent
Accepts Zillow applications
$3,200/mo
2225 Jewel St, Longmont, CO 80501
3beds
2,622sqft
This listing now includes required monthly fees in the total monthly price. Price shown reflects the lease term provided. Learn more|
Single family residence
Available Tue Sep 22 2026
Cats, dogs OK
In unit laundry
Attached garage parking
Baseboard
What's special
- 17 days |
- -- |
- -- |
Zillow last checked:
Listing updated:
Travel times
Facts & features
Interior
Bedrooms & bathrooms
- Bedrooms: 3
- Bathrooms: 3
- Full bathrooms: 3
Heating
- Baseboard
Appliances
- Included: Dishwasher, Dryer, Freezer, Microwave Oven, Oven, Refrigerator, Washer
- Laundry: In Unit
Features
- Storage, Walk In Closet
- Flooring: Carpet, Hardwood
- Furnished: Yes
Interior area
- Total interior livable area: 2,622 sqft
Property
Parking
- Parking features: Attached, Garage
- Has attached garage: Yes
- Details: Contact manager
Features
- Patio & porch: Patio
- Exterior features: Barbecue, Fully Unfurnished, Garden, Sunroom, Walk In Closet, Xeriscaping
Lot
- Features: Garden
Details
- Additional structures: Garage(s)
- Parcel number: 120527121009
Construction
Type & style
- Home type: SingleFamily
- Property subtype: Single Family Residence
Utilities & green energy
- Utilities for property: Internet, Water
Community & HOA
Location
- Region: Longmont
Financial & listing details
- Lease term: 1 Year
Nearby apartments for rent


Price history
| Date | Event | Price |
|---|---|---|
| 8/22/2026 | Price change | $3,200-14.7%$1/sqft |
Source: Zillow Rentals Report a problem | ||
| 7/21/2026 | Price change | $3,750-3.8%$1/sqft |
Source: Zillow Rentals Report a problem | ||
| 5/5/2026 | Listed for rent | $3,900$1/sqft |
Source: Zillow Rentals Report a problem | ||
| 5/19/2004 | Sold | $249,000+4.2%$95/sqft |
Source: Public Record Report a problem | ||
| 5/30/2002 | Sold | $239,000+44.8%$91/sqft |
Source: Public Record Report a problem | ||
| 1/24/1997 | Sold | $165,000$63/sqft |
Source: Public Record Report a problem | ||
Neighborhood: Lanyon
Nearby schools
GreatSchools rating
- 2/10Timberline Pk-8Grades: PK-8Distance: 1.3 mi
- 5/10Skyline High SchoolGrades: 9-12Distance: 1.3 mi