This custom home is located at the end of a quiet cul-de-sac in Mountain Shadows. The main floor features engineered hardwood floors in the formal living room and dining room, family room and kitchen. There is also a half bathroom and a laundry room on the main level with a full-size stacked washer and dryer included. A gas log fireplace is in the family room which has two tall windows overlooking the large backyard. The layout of the kitchen, with its updated cabinets, granite countertops, custom tile backsplash, center island and stainless-steel appliances provides abundant storage and counter space for family meal prep. Revel in the plush, newly installed carpet on the upper level where you will find a spacious master suite with a large, newly updated 5-piece master bathroom. Dual barn doors separate the master bedroom from the bathroom with translucent windows to allow the light to filter in. A window seat in the master bedroom overlooks the court below with a view of the bluffs. In addition, there is a full bathroom and two good-sized bedrooms on the upper level. One bedroom overlooks the backyard and the other has a window seat with a view of the bluffs. Envision your family relaxing on the spacious patio, complete with an electronic retractable awning. The hillside in the fully fenced backyard has been left natural, leaving only a small area of grass to mow. The yard has been xeriscaped with decorative rock and landscaped with French culvert to draw water away from the foundation. Adding to that is a full yard, six zone, in ground, self-draining sprinkler system. Full house air conditioning keeps the house cool in the summer, while the low-e windows help keep the energy costs reasonable in both the summer and winter. The house has a full, unfinished basement, already plumbed for a bathroom should you wish to expand the space in the future.
Sold for $610,000
$610,000
2225 Kirby Ct, Colorado Springs, CO 80919
3beds
3,220sqft
Single Family Residence
Built in 1993
0.38 Acres Lot
$638,700 Zestimate®
$189/sqft
$2,917 Estimated rent
Home value
$638,700
$607,000 - $671,000
$2,917/mo
Zestimate® history
Owner options
List your home for rent
$2,917/mo
Rent Zestimate®
Find your next renter with Zillow Rental Manager. Plus, with online applications, you can quickly screen prospective tenants – for free.
$2,917/mo
Rent Zestimate®
Refinance and save
$3,469/mo
Est. payment
Refinancing to a lower rate could help reduce your monthly payments and save thousands over the life of the loan.
$3,469/mo
Est. payment
Explore your selling options
Work with a Zillow partner agent
Leverage their expertise and Zillow's premium Showcase listings to get your home seen by more buyers.
Get startedList with your own agent
Get your home in front of millions of buyers by listing it on Zillow.
Learn how to do itSell it yourself
Take full control of how buyers see your home on Zillow by listing For Sale by Owner (FSBO).
List your homeWhat's special
Zillow last checked:
Listing updated:
Listed by:
Jennifer Boylan GRI 719-492-1892,
Springs Homes Inc
Bought with:
Bonnie Schwam
Exp Realty LLC
Source: elevateMLS,MLS#: 2401505
Facts & features
Interior
Bedrooms & bathrooms
- Bedrooms: 3
- Bathrooms: 3
- Full bathrooms: 2
- 1/2 bathrooms: 1
Basement
- Area: 1110
Heating
- Forced Air, Natural Gas
Cooling
- Ceiling Fan(s), Central Air
Appliances
- Included: 220v in Kitchen, Dishwasher, Disposal, Dryer, Exhaust Fan, Refrigerator, Washer
- Laundry: Electric Hook-up, Upper Level
Features
- 6-Panel Doors, High Speed Internet, Pantry
- Flooring: Carpet
- Windows: Window Coverings
- Basement: Full,Unfinished
- Has fireplace: Yes
- Fireplace features: Gas
Interior area
- Total structure area: 3,220
- Total interior livable area: 3,220 sqft
- Finished area above ground: 2,110
- Finished area below ground: 1,110
Property
Parking
- Total spaces: 2
- Parking features: Attached, Garage Door Opener, Concrete Driveway
- Attached garage spaces: 2
Features
- Levels: Two
- Stories: 2
- Patio & porch: Concrete, See Prop Desc Remarks
- Exterior features: Auto Sprinkler System
- Fencing: Back Yard
Lot
- Size: 0.38 Acres
- Features: Cul-De-Sac, Sloped, Hiking Trail, Near Fire Station, Near Park, Near Public Transit, Near Schools, Landscaped
Details
- Additional structures: Storage, See Remarks
- Parcel number: 7315103028
Construction
Type & style
- Home type: SingleFamily
- Property subtype: Single Family Residence
Materials
- Masonite
- Roof: Composite Shingle
Condition
- Existing Home
- New construction: No
- Year built: 1993
Utilities & green energy
- Water: Municipal
Community & HOA
Location
- Region: Colorado Springs
Financial & listing details
- Price per square foot: $189/sqft
- Tax assessed value: $627,394
- Annual tax amount: $1,764
- Date on market: 7/19/2024
- Listing terms: Cash,Conventional,FHA,VA Loan
Price history
| Date | Event | Price |
|---|---|---|
| 7/12/2024 | Sold | $610,000+1.7%$189/sqft |
Source:  elevateMLS #2401505 Report a problem elevateMLS #2401505 Report a problem | ||
| 6/21/2024 | Contingent | $600,000$186/sqft |
Source: elevateMLS #2401505 Report a problem | ||
| 6/17/2024 | Listed for sale | $600,000-4%$186/sqft |
Source: elevateMLS #2401505 Report a problem | ||
| 6/10/2024 | Contingent | $625,000$194/sqft |
Source: elevateMLS #2401505 Report a problem | ||
| 5/21/2024 | Listed for sale | $625,000+279.9%$194/sqft |
Source: elevateMLS #2401505 Report a problem | ||
| 12/6/1993 | Sold | $164,500$51/sqft |
Source: Public Record Report a problem | ||
Public tax history
| Year | Property taxes | Tax assessment |
|---|---|---|
| 2024 | $1,967 +11.5% | $42,030 |
| 2023 | $1,764 -7.8% | $42,030 +33.3% |
| 2022 | $1,914 | $31,530 -2.8% |
| 2021 | -- | $32,440 +32.6% |
| 2020 | $1,661 +0.5% | $24,470 |
| 2019 | $1,652 +4.9% | $24,470 +7.9% |
| 2018 | $1,575 -5.3% | $22,670 |
| 2017 | $1,663 +5.6% | $22,670 +5.8% |
| 2016 | $1,575 +26.8% | $21,430 |
| 2015 | $1,242 +9.6% | $21,430 +13.7% |
| 2014 | $1,134 | $18,840 |
| 2013 | -- | -- |
| 2012 | -- | $20,440 |
| 2011 | $1,326 | $20,440 -9% |
| 2010 | -- | $22,470 |
| 2009 | -- | $22,470 +7% |
| 2008 | -- | $21,000 |
| 2006 | -- | $21,000 +26.2% |
| 2004 | -- | $16,640 |
| 2003 | $1,030 +3.7% | $16,640 -8.1% |
| 2002 | $993 -9.3% | $18,110 -4% |
| 2001 | $1,095 | $18,870 |
Find assessor info on the county website
Neighborhood: Northwest Colorado Springs
Nearby homes
- $661,5004 bd3 ba2.6k sqft2235 Kirby Ct, Colorado Springs, CO 80919Off Market
- $648,9004 bd4 ba2.9k sqft2330 Rossmere St, Colorado Springs, CO 80919Off Market
- $709,6005 bd4 ba3.5k sqft6350 Ashton Park Pl, Colorado Springs, CO 80919Off Market

- $665,0004 bd3 ba3.9k sqft2340 Rossmere St, Colorado Springs, CO 80919Sold
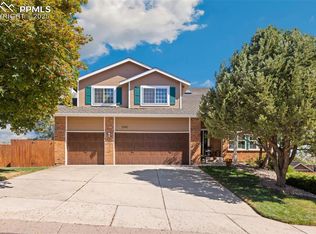
- $643,7004 bd3 ba3.2k sqft6340 Ashton Park Pl, Colorado Springs, CO 80919Off Market
- $593,3003 bd2 ba2.3k sqft2350 Rossmere St, Colorado Springs, CO 80919Off Market
- $692,8005 bd4 ba3.4k sqft6370 Ashton Park Pl, Colorado Springs, CO 80919Off Market
- $702,5005 bd4 ba3.6k sqft2240 Kirby Ct, Colorado Springs, CO 80919Off Market
Nearby schools
GreatSchools rating
- 8/10Chipeta Elementary SchoolGrades: PK-5Distance: 1.1 mi
- 6/10Holmes Middle SchoolGrades: 6-8Distance: 3.9 mi
- 4/10Coronado High SchoolGrades: 9-12Distance: 3.4 mi
Schools provided by the listing agent
- Elementary: Chipeta
- Middle: Holmes
- High: Coronado
- District: Colorado Springs 11
Source: elevateMLS. This data may not be complete. We recommend contacting the local school district to confirm school assignments for this home.
Get a cash offer in 3 minutes
Find out how much your home could sell for in as little as 3 minutes with a no-obligation cash offer.
Estimated market value
$638,700
Get a cash offer in 3 minutes
Find out how much your home could sell for in as little as 3 minutes with a no-obligation cash offer.
Estimated market value
$638,700
Nearby cities
Nearby neighborhoods
- Briargate Real estate
- Central Colorado Springs Real estate
- Cimarron Hills Real estate
- East Colorado Springs Real estate
- Northeast Colorado Springs Real estate
- Northwest Colorado Springs Real estate
- Old Colorado City Real estate
- Powers Real estate
- Southeast Colorado Springs Real estate
- Southwest Colorado Springs Real estate
Nearby zip codes
Other Colorado Springs Topics
- Apartments for Rent in 80919
- Houses for Sale in 80919
- Houses for Rent in 80919
- 80919 Real Estate
- Colorado Springs Condos
- Houses for Sale in Colorado Springs
- Newest Listings in Colorado Springs
- Colorado Springs Home Values
- Colorado Springs Real Estate Agents
- Colorado Springs Refinance
- Colorado Springs Mortgage Rates
