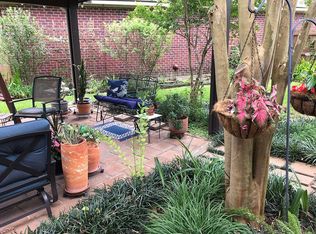
French Country infused Traditional situated on a charming cul de sac. Warm and inviting with open living concept featuring wood and tile flooring throughout. Living Room has a gas fireplace and leads to Dining Room and a handsome kitchen with painted cabinetry, granite countertops and stainless appliances. Three bedrooms and two full bathrooms each also with granite countertops. Primary ensuite has a separate tub and shower with dual vanities. French doors lead to spacious and private outdoor space for plenty of room for entertaining and relaxation. Privacy fenced backyard and additional iron fencing including gated driveway. Nicely landscaped with neutral colors throughout. Nothing to do but unpack and enjoy!
Sold
Price Unknown
2225 La Cache Dr, Lake Charles, LA 70601
3beds
1,541sqft
Single Family Residence, Residential
Built in 2010
6,969 Square Feet Lot
$-- Zestimate®
$--/sqft
$-- Estimated rent
Home value
Not available
Estimated sales range
Not available
Not available
Zestimate® history
Owner options
List your home for rent
Find your next renter with Zillow Rental Manager. Plus, with online applications, you can quickly screen prospective tenants – for free.
Refinance and save
Refinancing to a lower rate could help reduce your monthly payments and save thousands over the life of the loan.
Explore your selling options
Work with a Zillow partner agent
Leverage their expertise and Zillow's premium Showcase listings to get your home seen by more buyers.
Get startedList with your own agent
Get your home in front of millions of buyers by listing it on Zillow.
Learn how to do itSell it yourself
Take full control of how buyers see your home on Zillow by listing For Sale by Owner (FSBO).
List your homeWhat's special
Zillow last checked:
Listing updated:
Listed by:
Larry G Turner 337-540-1916,
CENTURY 21 Bessette Flavin
Bought with:
Shellie Hoffpauir, 34203
CENTURY 21 Bessette Flavin
Source: SWLAR,MLS#: SWL25002625
Facts & features
Interior
Bedrooms & bathrooms
- Bedrooms: 3
- Bathrooms: 2
- Full bathrooms: 2
- Main level bathrooms: 3
- Main level bedrooms: 3
Primary bedroom
- Description: Room
- Level: Lower
- Area: 195 Square Feet
- Dimensions: 15 x 13.11
Bedroom
- Description: Room
- Level: Lower
- Area: 99 Square Feet
- Dimensions: 10.8 x 9.11
Bedroom
- Description: Room
- Level: Lower
- Area: 90 Square Feet
- Dimensions: 9.11 x 10
Primary bathroom
- Description: Room
- Level: Lower
- Area: 90 Square Feet
- Dimensions: 10.3 x 9
Bathroom
- Description: Room
- Level: Lower
- Area: 55 Square Feet
- Dimensions: 10.8 x 5.1
Dining room
- Description: Room
- Level: Lower
- Area: 117 Square Feet
- Dimensions: 12.6 x 9.1
Kitchen
- Description: Room
- Level: Lower
- Area: 169 Square Feet
- Dimensions: 13 x 12.7
Laundry
- Description: Room
- Level: Lower
- Area: 30 Square Feet
- Dimensions: 5.8 x 5.1
Living room
- Description: Room
- Level: Lower
- Area: 289 Square Feet
- Dimensions: 17.3 x 17.11
Heating
- Electric
Cooling
- Central Air, Ceiling Fan(s)
Appliances
- Included: Dishwasher, Gas Range, Microwave
- Laundry: Electric Dryer Hookup, Inside, Laundry Room, Washer Hookup
Features
- Bathtub, Ceiling Fan(s), Crown Molding, Granite Counters, Kitchen Open to Family Room, Recessed Lighting, Shower, Shower in Tub, Breakfast Counter / Bar, Eating Area In Dining Room
- Has basement: No
- Has fireplace: Yes
- Fireplace features: Wood Burning
- Common walls with other units/homes: No Common Walls
Interior area
- Total structure area: 2,559
- Total interior livable area: 1,541 sqft
Property
Parking
- Total spaces: 2
- Parking features: Garage
- Garage spaces: 2
Features
- Levels: One
- Stories: 1
- Patio & porch: Enclosed, Rear Porch, Slab, Patio
- Pool features: None
- Fencing: Wrought Iron,Fenced
Lot
- Size: 6,969 Square Feet
- Dimensions: 55 x 125
- Features: Back Yard, Landscaped
Details
- Parcel number: 00294748T
- Special conditions: Standard
Construction
Type & style
- Home type: SingleFamily
- Architectural style: Traditional
- Property subtype: Single Family Residence, Residential
Materials
- Brick
- Foundation: Slab
- Roof: Shingle
Condition
- New construction: No
- Year built: 2010
Utilities & green energy
- Sewer: Public Sewer
- Water: Public
- Utilities for property: Cable Available, Electricity Available, Sewer Available
Community & HOA
Community
- Subdivision: Lafitte Landing
HOA
- Has HOA: No
Location
- Region: Lake Charles
Financial & listing details
- Tax assessed value: $180,400
- Annual tax amount: $1,775
- Date on market: 5/6/2025
- Cumulative days on market: 137 days
Price history
| Date | Event | Price |
|---|---|---|
| 8/18/2025 | Sold | -- |
Source: SWLAR #SWL25002625 Report a problem | ||
| 7/18/2025 | Pending sale | $267,500$174/sqft |
Source: SWLAR #SWL25002625 Report a problem | ||
| 6/26/2025 | Price change | $267,500-0.7%$174/sqft |
Source: Greater Southern MLS #SWL25002625 Report a problem | ||
| 6/16/2025 | Price change | $269,500-1.8%$175/sqft |
Source: Greater Southern MLS #SWL25002625 Report a problem | ||
| 5/6/2025 | Listed for sale | $274,500$178/sqft |
Source: Greater Southern MLS #SWL25002625 Report a problem | ||
Public tax history
| Year | Property taxes | Tax assessment |
|---|---|---|
| 2014 | $1,775 | $18,040 |
| 2013 | $1,775 -0.3% | $18,040 |
| 2012 | $1,781 -7.2% | $18,040 +5.9% |
| 2011 | $1,919 -0.8% | $17,040 |
| 2010 | $1,934 +0.1% | $17,040 |
| 2009 | $1,933 -6.3% | $17,040 |
| 2008 | $2,063 +434% | $17,040 +468% |
| 2007 | $386 | $3,000 |
Find assessor info on the county website
Neighborhood: 70601
Nearby homes
- $243,5003 bd3 ba1.9k sqft2219 La Cache Dr, Lake charles, LA 70601Off Market

- $201,6003 bd2 ba2.5k sqft2231 La Cache Dr, Lake charles, LA 70601Off Market

- $279,000-- bd-- ba1.7k sqft2237 Lacache Dr, Lake Charles, LA 70601Off Market
- $--3 bd2 ba2.5k sqft2231 Lacache Dr, Lake Charles, LA 70601Sold
- $221,9003 bd2 ba1.8k sqft2237 La Cache Dr, Lake charles, LA 70601Off Market
- $385,600-- bd-- ba3.1k sqft2300 Norben Dr, Lake Charles, LA 70601Off Market
- $---- bd-- ba1.5k sqft2225 Lacache Dr, Lake Charles, LA 70601Sold
- $304,800-- bd-- ba2.1k sqft2219 Lacache Dr, Lake Charles, LA 70601Off Market
Nearby schools
GreatSchools rating
- 6/10Barbe Elementary SchoolGrades: PK-5Distance: 0.8 mi
- 7/10S. J. Welsh Middle SchoolGrades: 6-8Distance: 2.3 mi
- 2/10Lagrange High SchoolGrades: 9-12Distance: 2.2 mi
Schools provided by the listing agent
- Elementary: Barbe
- Middle: SJWelsh
- High: LaGrange
Source: SWLAR. This data may not be complete. We recommend contacting the local school district to confirm school assignments for this home.
- Louisiana
- Calcasieu Parish
- Lake Charles
- 70601
- 2225 La Cache Dr
