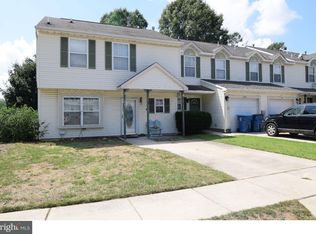
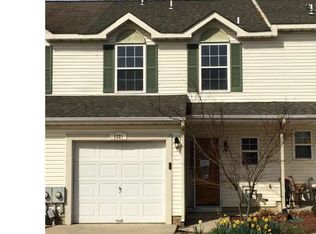
Welcome Home! Schedule your appointment today to see this Beautiful 3 Bedroom, 1.5 Bathroom Townhome in the much desired Waterbridge Neighborhood in Atco, NJ. Upon pulling up to your new home, take notice of the Attached 1-Car Garage, the 1-Car Driveway, and the Covered Front Porch. Enter into the Large Foyer with a Coat Closet, Crown Molding, and Wonderful Wood-Like Floors. To the right is the 1st Floor Powder Room. To the left is the door to the 1-Car Garage. Straight-ahead is the Open Concept Family Room and Dining Room. Your Family Room comes with Wood-Like Floors, Crown Molding, and a Sliding Glass Door leading you out back. The Dining Room sits right off of the Family Room and Kitchen, which is Great for Entertaining, and has Wood-Like Floors and Crown Molding. Your Kitchen features Tile Flooring, Freshly Painted White Wood Cabinets, Black Stainless Steel Appliances, a Pantry, and an Exhaust Fan. The Utility/Storage Closet completes the 1st Floor. As you wander upstairs, head into your Primary Bedroom with Wood-Like Floors, a Ceiling Fan/Light Fixture, 2 Closets, and an additional 9x4 Walk-In Closet! The Updated Full Bathroom sits right off of the Primary Bedroom and features Tile Flooring, Floor to Ceiling Tiled Walls, a Tub/Shower, a Sink/Vanity with a Cabinet and Drawers, and a Medicine Cabinet. The 2nd Bedroom has Wood-Like Floors and a Closet. The 3rd Bedroom comes with Wood-Like Floors, a Closet, and a Ceiling Fan/Light Fixture. The Laundry Closet with a Washer, a Dryer, and a Built-In Shelf complete the 2nd Floor. This Wonderful Home also comes with a Back Patio, a Fenced-In Back Yard, and a Shed. Don't miss the opportunity to make this your home today.
Sold for $285,000
Zillow last checked:
Listing updated:
Bought with:
Val Earley, 9804714
Opus Elite Real Estate of NJ, LLC
Source: Bright MLS,MLS#: NJCD2122174
Price history
| Date | Event | Price |
|---|---|---|
| 8/31/2026 | Sold | $285,000$232/sqft |
Source:  Bright MLS #NJCD2122174 Report a problem Bright MLS #NJCD2122174 Report a problem | ||
| 8/24/2026 | Pending sale | $285,000$232/sqft |
Source: Bright MLS #NJCD2122174 Report a problem | ||
| 8/18/2026 | Contingent | $285,000$232/sqft |
Source: Bright MLS #NJCD2122174 Report a problem | ||
| 8/15/2026 | Listed for sale | $285,000$232/sqft |
Source: Bright MLS #NJCD2122174 Report a problem | ||
| 7/24/2026 | Pending sale | $285,000$232/sqft |
Source: Bright MLS #NJCD2122174 Report a problem | ||
| 7/19/2026 | Contingent | $285,000$232/sqft |
Source: Bright MLS #NJCD2122174 Report a problem | ||
| 7/10/2026 | Listed for sale | $285,000+7.5%$232/sqft |
Source: Bright MLS #NJCD2122174 Report a problem | ||
| 11/14/2024 | Sold | $265,000+6%$216/sqft |
Source: Bright MLS #NJCD2075370 Report a problem | ||
| 9/19/2024 | Pending sale | $249,900$204/sqft |
Source: Bright MLS #NJCD2075370 Report a problem | ||
| 9/11/2024 | Listed for sale | $249,900+20.1%$204/sqft |
Source: Bright MLS #NJCD2075370 Report a problem | ||
| 3/22/2023 | Sold | $208,000+43.4%$169/sqft |
Source: Public Record Report a problem | ||
| 10/25/2004 | Sold | $145,000+88.6%$118/sqft |
Source: Public Record Report a problem | ||
| 3/27/2002 | Sold | $76,894-2.5%$63/sqft |
Source: Public Record Report a problem | ||
| 9/19/1995 | Sold | $78,900$64/sqft |
Source: Public Record Report a problem | ||
Get a cash offer in 3 minutes
Find out how much your home could sell for in as little as 3 minutes with a no-obligation cash offer.
Estimated market value
$285,700
