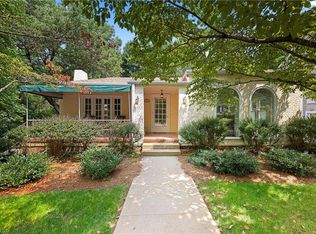
Welcome to 2225 Maplewood, nestled in the heart of Historic Ardmore! This beautiful home seamlessly blends modern updates with classic Colonial charm. As you step inside, you'll be greeted by a living area featuring a wood-burning fireplace. The formal dining room with French doors is perfect for entertaining. The Remodeled Kitchen features some new cabinetry, granite countertops, tile backsplash & stainless appliances. You'll also find a half bath with Carrera Penny Tile floors. The Rear Den offers versatility and can be used as a TV room, exercise, or office. The sunroom with terracotta flooring and a separate entrance, adds more flexible space. Upstairs, you'll discover a fabulous Primary suite with a luxurious bath, including an oversized tile shower and designer vanity. The hall bath features a tub/shower with marble surround and leathered granite double vanities. Hardwoods throughout both levels. Covered Porch & Deck overlooking the Fenced Backyard. Roof (2020) Heat pump (2020).
Sold for $506,500
Street View
$506,500
2225 Maplewood Ave, Winston Salem, NC 27103
3beds
2,018sqft
Stick/Site Built, Residential, Single Family Residence
Built in 1925
0.24 Acres Lot
$511,300 Zestimate®
$--/sqft
$2,029 Estimated rent
Home value
$511,300
$465,000 - $562,000
$2,029/mo
Zestimate® history
Owner options
List your home for rent
$2,029/mo
Rent Zestimate®
Find your next renter with Zillow Rental Manager. Plus, with online applications, you can quickly screen prospective tenants – for free.
$2,029/mo
Rent Zestimate®
Refinance and save
$3,069/mo
Est. payment
Refinancing to a lower rate could help reduce your monthly payments and save thousands over the life of the loan.
$3,069/mo
Est. payment
Explore your selling options
Work with a Zillow partner agent
Leverage their expertise and Zillow's premium Showcase listings to get your home seen by more buyers.
Get startedList with your own agent
Get your home in front of millions of buyers by listing it on Zillow.
Learn how to do itSell it yourself
Take full control of how buyers see your home on Zillow by listing For Sale by Owner (FSBO).
List your homeWhat's special
Wood-burning fireplaceCarrera penny tile floorsOversized tile showerFenced backyardTv roomGranite countertopsTerracotta flooring
Zillow last checked:
Listing updated:
Listed by:
Emily Phipps 336-813-7520,
Keller Williams Realty Elite,
Ashley Harris 336-409-0757,
Keller Williams Realty Elite
Bought with:
Allen Smith, 282016
LEGACY Realty NC
Source: Triad MLS,MLS#: 1173428 Originating MLS: Winston-Salem
Originating MLS: Winston-SalemFacts & features
Interior
Bedrooms & bathrooms
- Bedrooms: 3
- Bathrooms: 3
- Full bathrooms: 2
- 1/2 bathrooms: 1
- Main level bathrooms: 1
Primary bedroom
- Level: Upper
- Dimensions: 13.17 x 13.17
Bedroom 2
- Level: Upper
- Dimensions: 13.58 x 8.83
Bedroom 3
- Level: Upper
- Dimensions: 14.83 x 11.08
Den
- Level: Main
- Dimensions: 11.42 x 11.17
Dining room
- Level: Main
- Dimensions: 12.33 x 11.75
Entry
- Level: Main
- Dimensions: 12.33 x 4.5
Kitchen
- Level: Main
- Dimensions: 14.17 x 12.33
Living room
- Level: Main
- Dimensions: 15.25 x 14.25
Other
- Level: Upper
- Dimensions: 17.33 x 3.42
Sunroom
- Level: Main
- Dimensions: 15.83 x 8.33
Heating
- Forced Air, Natural Gas
Cooling
- Central Air
Appliances
- Included: Dishwasher, Range, Cooktop, Gas Water Heater
- Laundry: Dryer Connection, In Basement, Washer Hookup
Features
- Ceiling Fan(s), Dead Bolt(s), Solid Surface Counter
- Flooring: Tile, Wood
- Windows: Insulated Windows
- Basement: Unfinished, Basement, Crawl Space
- Attic: Pull Down Stairs
- Number of fireplaces: 1
- Fireplace features: Living Room
Interior area
- Total structure area: 2,618
- Total interior livable area: 2,018 sqft
- Finished area above ground: 2,018
Property
Parking
- Parking features: Driveway, Paved, No Garage
- Has uncovered spaces: Yes
Features
- Levels: Two
- Stories: 2
- Patio & porch: Porch
- Pool features: None
- Fencing: Fenced
Lot
- Size: 0.24 Acres
- Features: City Lot, Level, Not in Flood Zone
Details
- Parcel number: 6825313068
- Zoning: RS9
- Special conditions: Owner Sale
- Other equipment: Sump Pump
Construction
Type & style
- Home type: SingleFamily
- Architectural style: Colonial
- Property subtype: Stick/Site Built, Residential, Single Family Residence
Materials
- Vinyl Siding, Wood Siding
Condition
- Year built: 1925
Utilities & green energy
- Sewer: Public Sewer
- Water: Public
Community & HOA
Community
- Security: Smoke Detector(s)
- Subdivision: Ardmore
HOA
- Has HOA: No
Location
- Region: Winston Salem
Financial & listing details
- Tax assessed value: $472,100
- Annual tax amount: $6,622
- Date on market: 3/21/2025
- Cumulative days on market: 4 days
- Listing agreement: Exclusive Right To Sell
- Listing terms: Cash,Conventional,VA Loan
Price history
| Date | Event | Price |
|---|---|---|
| 4/25/2025 | Sold | $506,500+1.3% |
Source:  Triad MLS #1173428 Report a problem Triad MLS #1173428 Report a problem | ||
| 3/24/2025 | Pending sale | $500,000 |
Source: Triad MLS #1173428 Report a problem | ||
| 3/21/2025 | Listed for sale | $500,000+49% |
Source: Triad MLS #1173428 Report a problem | ||
| 3/16/2021 | Sold | $335,500+3.2% |
Source: Triad MLS #1012607 Report a problem | ||
| 2/16/2021 | Pending sale | $325,000$161/sqft |
Source:  Triad MLS #1012607 Report a problem Triad MLS #1012607 Report a problem | ||
| 2/12/2021 | Listed for sale | $325,000$161/sqft |
Source: Long & Foster Real Estate, Inc #1012607 Report a problem | ||
Public tax history
| Year | Property taxes | Tax assessment |
|---|---|---|
| 2025 | $5,203 +13.2% | $472,100 +44% |
| 2024 | $4,598 +4.8% | $327,800 |
| 2023 | $4,389 +1.9% | $327,800 |
| 2022 | $4,307 +14.8% | $327,800 +12.7% |
| 2021 | $3,752 +3.9% | $290,800 +11.2% |
| 2020 | $3,612 -0.7% | $261,600 |
| 2019 | $3,639 +5.3% | $261,600 |
| 2018 | $3,455 | $261,600 +14.7% |
| 2016 | $3,455 +16.9% | $227,979 |
| 2015 | $2,955 +2.4% | $227,979 |
| 2014 | $2,886 | $227,979 |
| 2013 | -- | $227,979 -0.7% |
| 2012 | -- | $229,676 |
| 2011 | -- | $229,676 |
| 2010 | -- | $229,676 |
| 2009 | -- | $229,676 +13.3% |
| 2008 | -- | $202,789 |
| 2007 | -- | $202,789 |
| 2006 | -- | $202,789 |
| 2005 | -- | $202,789 +21.4% |
| 2004 | -- | $167,101 |
| 2003 | -- | $167,101 |
| 2002 | -- | $167,101 |
| 2001 | -- | $167,101 +19.7% |
| 2000 | -- | $139,586 |
Find assessor info on the county website
Neighborhood: Ardmore
Nearby homes
- $362,2004 bd1 ba1.7k sqft2227 Maplewood Ave, Winston Salem, NC 27103Off Market
- $331,4003 bd1 ba1.5k sqft2217 Maplewood Ave, Winston Salem, NC 27103Off Market
- $334,0002 bd1 ba1.1k sqft2215 Maplewood Ave, Winston Salem, NC 27103Off Market
- $494,2003 bd3 ba1.9k sqft2229 Maplewood Ave, Winston Salem, NC 27103Off Market
- $315,9003 bd2 ba1.5k sqft2222 Maplewood Ave, Winston Salem, NC 27103Off Market
- $495,9004 bd3 ba2k sqft2218 Maplewood Ave, Winston Salem, NC 27103Off Market
- $864,0004 bd3 ba2.9k sqft2228 Maplewood Ave, Winston Salem, NC 27103Sold
- $489,0004 bd4 ba2k sqft2216 Maplewood Ave, Winston Salem, NC 27103Off Market
Nearby schools
GreatSchools rating
- 6/10Moore ElementaryGrades: PK-5Distance: 0.7 mi
- 2/10Wiley MiddleGrades: 6-8Distance: 1.2 mi
- 4/10Reynolds HighGrades: 9-12Distance: 1.5 mi
Get a cash offer in 3 minutes
Find out how much your home could sell for in as little as 3 minutes with a no-obligation cash offer.
Estimated market value
$511,300
Get a cash offer in 3 minutes
Find out how much your home could sell for in as little as 3 minutes with a no-obligation cash offer.
Estimated market value
$511,300
- North Carolina
- Forsyth County
- Winston-Salem
- 27103
- Ardmore
- 2225 Maplewood Ave
Nearby cities
Nearby neighborhoods
Nearby zip codes
Other Winston-Salem Topics
