Skip main navigation
Sold for $3,200,000
  • $3,200,000

    2225 Masons Point Place, Wilmington, NC 28405

    4beds
    4,454sqft
    Single Family Residence
    Built in 2021
    0.54 Acres Lot
    $3,176,300 Zestimate®
    $718/sqft
    $5,979 Estimated rent

    Home value

    $3,176,300

    $2.92M - $3.43M

    $5,979/mo

    Zestimate® history
    Loading
    Loading...

    Owner options

    List your home for rent

    $5,979/mo

    Rent Zestimate®

    Find your next renter with Zillow Rental Manager. Plus, with online applications, you can quickly screen prospective tenants – for free.

    Learn more

    $5,979/mo

    Rent Zestimate®

    Refinance and save

    $18,241/mo

    Est. payment

    Refinancing to a lower rate could help reduce your monthly payments and save thousands over the life of the loan.

    See today's rates

    $18,241/mo

    Est. payment

    Explore your selling options

    Work with a Zillow partner agent

    Leverage their expertise and Zillow's premium Showcase listings to get your home seen by more buyers.

    Get started

    List with your own agent

    Get your home in front of millions of buyers by listing it on Zillow.

    Learn how to do it

    Sell it yourself

    Take full control of how buyers see your home on Zillow by listing For Sale by Owner (FSBO).

    List your home

    What's special

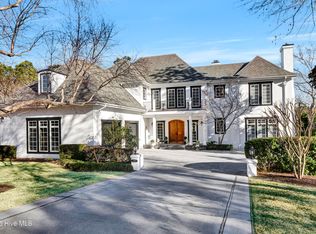
    This luxury waterfront custom home built by PBC offers breathtaking views of Howe Creek overlooking an ever changing salt marsh habitat with fascinating varieties of coastal birds. Experience morning sunrise filling the wall of oversized windows with warm light for hours or enjoy a kayak trip on the creek, cruising easily to the intracoastal waterway. This exquisitely designed 4 Bedroom/4.5 Bath open floor plan features stunning views from nearly every room. Main floor is anchored by a generous 12 ft. ceiling family room with exposed beams. A custom indoor/outdoor fireplace is shared with a screened sunporch blessed with breeze in the summer while perfect on crisp fall days. The family room seamlessly leads to a formal dining room offering panoramic water views. Enjoy a true chef's kitchen complete with Sub-Zero and Wolf Appliances, custom cabinetry and quartzite countertops with an 11 ft. island. The kitchen is complemented by a masterfully designed pantry including second refrigerator, utility closet and abundant shelf space for appliances, platters, cookware and all entertainment essentials. An antique mirrored brass and glass bar with wine fridge creates ambiance with accessibility. The main level primary waterfront suite is complete with soaking tub, oversized shower, dual vanities, mirrored linen cabinet, soaring vaulted ceiling, walk in custom closets and dressing area. Main level guest suite offers a zero entry shower and shelving for towels. You will find two additional en suite bedrooms on upper level, both with water views and spacious closets. The large center room on this floor is currently an art studio with stunning marsh views which can convert to a second gathering area, children's playroom or 5th bedroom. A second stairway leads to a finished office, TV room and spacious walk-in attic. This home is equipped with a whole house natural gas powered generator, aluminum hurricane shutters, attached 2-car garage with EV wall charger.

    Zillow last checked:

    Listing updated:

    Listed by:

    Gwen J Hawley 910-262-7427,

    Intracoastal Realty Corp

    Bought with:

    Team KBT Realty

    Keller Williams Innovate-KBT

    Source: Hive MLS,MLS#: 100503522MLS LogoOriginating MLS: Cape Fear Realtors MLS, Inc.

    Facts & features

    Interior

    Bedrooms & bathrooms
    • Bedrooms: 4
    • Bathrooms: 5
    • Full bathrooms: 4
    • 1/2 bathrooms: 1
    Rooms
    • Room types: Master Bedroom, Dining Room, Living Room, Laundry, Bedroom 2, Bedroom 3, Bedroom 4, Family Room, Bonus Room, Kitchen, Other
    Primary bedroom
    • Level: First
    • Dimensions: 16 x 16
    Bedroom 2
    • Level: First
    • Dimensions: 13 x 13
    Bedroom 3
    • Level: Second
    • Dimensions: 14 x 12
    Bedroom 4
    • Level: Second
    • Dimensions: 14 x 12
    Bonus room
    • Description: Built-ins
    • Level: Second
    • Dimensions: 24 x 17
    Dining room
    • Description: Formal
    • Level: First
    • Dimensions: 16 x 13
    Family room
    • Level: Second
    • Dimensions: 22 x 18
    Kitchen
    • Description: Center Island
    • Level: First
    • Dimensions: 18 x 14
    Laundry
    • Level: First
    • Dimensions: 9 x 7
    Living room
    • Description: Fireplace
    • Level: First
    • Dimensions: 23 x 21
    Other
    • Description: Scullery/Pantry
    • Level: First
    • Dimensions: 10 x 10
    Heating
    • Fireplace(s), Heat Pump, Electric
    Cooling
    • Heat Pump
    Appliances
    • Included: Vented Exhaust Fan, Mini Refrigerator, Gas Cooktop, Refrigerator, Humidifier, Disposal, Dishwasher, Convection Oven
    • Laundry: Laundry Room
    Features
    • Master Downstairs, Walk-in Closet(s), Vaulted Ceiling(s), High Ceilings, Entrance Foyer, Mud Room, Solid Surface, Whole-Home Generator, Bookcases, Kitchen Island, Ceiling Fan(s), Pantry, Walk-in Shower, Walk-In Closet(s)
    • Flooring: Carpet, LVT/LVP, Tile, Wood
    • Attic: Floored,Walk-In
    Interior area
    • Total structure area: 4,454
    • Total interior livable area: 4,454 sqft

    Property

    Parking
    • Total spaces: 2
    • Parking features: Concrete, Garage Door Opener, Lighted
    • Uncovered spaces: 2
    Features
    • Levels: Two
    • Stories: 2
    • Patio & porch: Open, Deck, Screened
    • Exterior features: Shutters - Board/Hurricane, Irrigation System
    • Pool features: None
    • Fencing: Metal/Ornamental
    • Has view: Yes
    • View description: Creek/Stream, ICW, Marsh, Water
    • Has water view: Yes
    • Water view: Creek/Stream,Marsh,Water
    • Waterfront features: Deeded Water Access, Deeded Water Rights, Waterfront, Salt Marsh, Water Access Comm
    • Frontage type: Creek,Marsh Front,Sound Front
    Lot
    • Size: 0.54 Acres
    • Dimensions: 79 x 211 x 145 x 214
    • Features: See Remarks, Deeded Water Access, Deeded Water Rights, Deeded Waterfront, Salt Marsh, Water Access Comm
    Details
    • Parcel number: R05108001012000
    • Zoning: R-20
    • Special conditions: Standard
    • Other equipment: Generator

    Construction

    Type & style
    • Home type: SingleFamily
    • Property subtype: Single Family Residence
    Materials
    • Fiber Cement, See Remarks
    • Foundation: Block, See Remarks, Crawl Space
    • Roof: Architectural Shingle,Metal
    Condition
    • New construction: No
    • Year built: 2021

    Utilities & green energy

    • Sewer: Public Sewer
    • Water: Public
    • Utilities for property: Natural Gas Connected, Sewer Available, Water Available

    Community & HOA

    Community
    • Security: Security System, Smoke Detector(s)
    • Subdivision: Landfall
    HOA
    • Has HOA: Yes
    • Amenities included: Waterfront Community, Gated, Maintenance Common Areas, Maintenance Roads, Playground, Sidewalks, Street Lights
    • HOA fee: $4,166 monthly
    • HOA name: Landfall COA
    • HOA phone: 910-256-7651
    Location
    • Region: Wilmington

    Financial & listing details

    • Price per square foot: $718/sqft
    • Tax assessed value: $2,333,100
    • Annual tax amount: $10,426
    • Date on market: 10/6/2025
    • Cumulative days on market: 11 days
    • Listing agreement: Exclusive Right To Sell
    • Listing terms: Cash,Conventional
    • Road surface type: Paved

    Price history

    DateEventPrice
    6/19/2025Sold$3,200,000-8.3%$718/sqft
    Source: Hive MLS #100503522 Report a problem
    5/6/2025Pending sale$3,490,000$784/sqft
    Source: Hive MLS #100503522 Report a problem
    4/30/2025Listed for sale$3,490,000+454%$784/sqft
    Source: Hive MLS #100503522 Report a problem
    12/23/2019Sold$630,000-9.4%$141/sqft
    Source: Hive MLS #100145200 Report a problem
    1/9/2019Listed for sale$695,000-10.3%$156/sqft
    Source: Wrightsville Beach #100145200 Report a problem
    12/1/2018Listing removed$775,000$174/sqft
    Source: Wrightsville Beach #100110739 Report a problem
    4/13/2018Listed for sale$775,000+4%$174/sqft
    Source: Intracoastal Realty Corp #100110739 Report a problem
    12/7/2017Listing removed$745,000$167/sqft
    Source: Intracoastal Realty Wrightsville Beach #30515177 Report a problem
    6/3/2017Listed for sale$745,000$167/sqft
    Source: Intracoastal Realty Wrightsville Beach #30515177 Report a problem
    5/1/2017Pending sale$745,000$167/sqft
    Source: Intracoastal Realty Wrightsville Beach #30515177 Report a problem
    12/16/2015Listed for sale$745,000-14.9%$167/sqft
    Source: Intracoastal Realty Corp #515177 Report a problem
    5/10/2014Listing removed$875,000$196/sqft
    Source: Intracoastal Realty #501326 Report a problem
    2/5/2014Listed for sale$875,000+2.9%$196/sqft
    Source: Intracoastal Realty #501326 Report a problem
    11/5/2013Listing removed$850,000$191/sqft
    Source: Intracoastal Realty Corp #486522 Report a problem
    2/5/2013Listed for sale$850,000-5%$191/sqft
    Source: Intracoastal Realty #486522 Report a problem
    12/3/2012Listing removed$895,000$201/sqft
    Source: Intracoastal Realty Corp #472411 Report a problem
    2/4/2012Listed for sale$895,000$201/sqft
    Source: Intracoastal Realty #472411 Report a problem

    Public tax history

    YearProperty taxesTax assessment
    2025$13,730 +31.7%$2,333,100 +94.7%
    2024$10,427 +3%$1,198,500
    2023$10,127 -0.6%$1,198,500
    2022$10,187 +137.3%$1,198,500 +138.9%
    2021$4,294 +5.7%$501,700 +30.1%
    2020$4,061 $385,500
    2019$4,061 $385,500
    2018$4,061 $385,500
    2017$4,061 +7.6%$385,500 +13.1%
    2016$3,775 +4.6%$340,700
    2015$3,608 +4.4%$340,700
    2014$3,455 $340,700
    2008-- --
    2007-- --
    2005-- $300,254
    2004-- $300,254
    2003-- $300,254
    2002-- $300,254 -0.4%
    2001-- $301,430 +0.5%
    2000-- $299,997
    Find assessor info on the county website

    Neighborhood: Landfall

    Nearby schools

    GreatSchools rating
    Schools provided by the listing agent
    • Elementary: Wrightsville Beach
    • Middle: Noble
    • High: New Hanover

    Source: Hive MLS. This data may not be complete. We recommend contacting the local school district to confirm school assignments for this home.

    Get a cash offer in 3 minutes
    Find out how much your home could sell for in as little as 3 minutes with a no-obligation cash offer.
    Estimated market value
    $3,176,300
    Get a cash offer in 3 minutes
    Find out how much your home could sell for in as little as 3 minutes with a no-obligation cash offer.
    Estimated market value
    $3,176,300