Skip main navigation
Sold for $530,000
  • $530,000

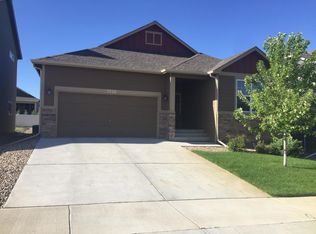
    2225 Middlebury Ln, Fort Collins, CO 80524

    3beds
    2,285sqft
    Single Family Residence
    Built in 2013
    4,950 Square Feet Lot
    $529,100 Zestimate®
    $232/sqft
    $2,642 Estimated rent

    Home value

    $529,100

    $503,000 - $556,000

    $2,642/mo

    Zestimate® history
    Loading
    Loading...

    Owner options

    List your home for rent

    $2,642/mo

    Rent Zestimate®

    Find your next renter with Zillow Rental Manager. Plus, with online applications, you can quickly screen prospective tenants – for free.

    Learn more

    $2,642/mo

    Rent Zestimate®

    Refinance and save

    $3,147/mo

    Est. payment

    Refinancing to a lower rate could help reduce your monthly payments and save thousands over the life of the loan.

    See today's rates

    $3,147/mo

    Est. payment

    Explore your selling options

    Work with a Zillow partner agent

    Leverage their expertise and Zillow's premium Showcase listings to get your home seen by more buyers.

    Get started

    List with your own agent

    Get your home in front of millions of buyers by listing it on Zillow.

    Learn how to do it

    Sell it yourself

    Take full control of how buyers see your home on Zillow by listing For Sale by Owner (FSBO).

    List your home

    What's special

    New disposalLight bright and cleanNew delta faucetNest thermostat
    Early birds catch the best deals, don't wait for the spring market to land this wonderfully maintained home w/ 3-car garage tucked in the heart of Maple Hill! Light, bright & clean, you will notice the pride of ownership from the moment you walk to the door & won't have to worry about the upkeep others require at this price. Just add your personal touches and enjoy! Long list of features includes GE SS kitchen appliances with gas range plus new Delta faucet and new disposal, new LVP flooring throughout main levels, newly painted inside & out, Smith & Noble top/down custom blinds, new water heater & expansion tank upgrade in 2024 and the LG washer/dryer are included! Also features professionally installed whole house surge protector, active radon mitigation system, Nest Thermostat & Blink security system for added piece of mind. Professionally landscaped & irrigated, the yard was designed to be low maintenance and the backyard is fenced & ready for Rover to join you on the patio instead of spending all of your time on yardwork. There's also great additional space in the basement that can be finished to add value, have an at-home shop, studio or added storage. And speaking of space, the oversized 3-car tandem garage has over 600sqft of room for your Colorado toys that make it so much fun living here! Enjoy sitting on the interior of the quiet, non-through street just a short distance from the pool & clubhouse, it's one of the best locations in the neighborhood. And just a short drive to I-25, Old Town Fort Collins & the gateway to the foothills on Hwy 287, you can explore all that Northern Colorado has to offer just minutes out your door! Whether you work from home or are a commuter, first time buyer, downsizer or somewhere in between you won't be disappointed with the level of care & good vibes this home gives from the moment you walk in. Call for a showing today!

    Zillow last checked:

    Listing updated:

    Listed by:

    The Downtown Team 970-482-1781,

    RE/MAX Alliance-FTC Dwtn,

    Jim Swanson 970-420-5582,

    RE/MAX Alliance-FTC Dwtn

    Bought with:

    Joyce Giard, 100065903

    RE/MAX Alliance-Loveland

    Source: IRES as distributed by MLS GRID,MLS#: 1052019MLS Logo

    Facts & features

    Interior

    Bedrooms & bathrooms
    • Bedrooms: 3
    • Bathrooms: 3
    • Full bathrooms: 2
    • 1/2 bathrooms: 1
    Primary bedroom
    • Description: Carpet
    • Features: Full Primary Bath, 5 Piece Primary Bath
    • Level: Upper
    • Area: 225 Square Feet
    • Dimensions: 15 x 15
    Bedroom 2
    • Description: Carpet
    • Level: Upper
    • Area: 121 Square Feet
    • Dimensions: 11 x 11
    Bedroom 3
    • Description: Carpet
    • Level: Upper
    • Area: 120 Square Feet
    • Dimensions: 10 x 12
    Dining room
    • Description: Luxury Vinyl
    • Level: Main
    • Area: 132 Square Feet
    • Dimensions: 11 x 12
    Kitchen
    • Description: Luxury Vinyl
    • Level: Main
    • Area: 132 Square Feet
    • Dimensions: 11 x 12
    Laundry
    • Description: Luxury Vinyl
    • Level: Lower
    • Area: 55 Square Feet
    • Dimensions: 5 x 11
    Living room
    • Description: Luxury Vinyl
    • Level: Lower
    • Area: 240 Square Feet
    • Dimensions: 15 x 16
    Heating
    • Forced Air
    Cooling
    • Central Air, Ceiling Fan(s)
    Appliances
    • Included: Gas Range, Dishwasher, Refrigerator, Washer, Dryer, Disposal
    • Laundry: Washer/Dryer Hookup
    Features
    • Eat-in Kitchen, Cathedral Ceiling(s), Open Floorplan, Walk-In Closet(s)
    • Windows: Window Coverings, Bay or Bow Window
    • Basement: Partial,Unfinished,Retrofit for Radon
    Interior area
    • Total structure area: 1,705
    • Total interior livable area: 2,285 sqft
    • Finished area above ground: 1,705

    Property

    Parking
    • Total spaces: 3
    • Parking features: Attached, Oversized, Tandem
    • Attached garage spaces: 3
    • Details: Attached
    Features
    • Levels: Four
    • Stories: 4
    • Patio & porch: Patio
    • Exterior features: Sprinkler System
    • Fencing: Fenced
    Lot
    • Size: 4,950 Square Feet
    • Features: Paved, Curbs, Gutters, Sidewalks, Street Light
    Details
    • Parcel number: R1652541
    • Zoning: Res
    • Special conditions: Private Owner

    Construction

    Type & style
    • Home type: SingleFamily
    • Property subtype: Single Family Residence
    Materials
    • Frame
    • Roof: Composition
    Condition
    • New construction: No
    • Year built: 2013

    Utilities & green energy

    • Electric: City
    • Gas: Xcel
    • Sewer: Public Sewer
    • Water: District
    • Utilities for property: Natural Gas Available, Electricity Available, High Speed Avail

    Community & HOA

    Community
    • Features: Clubhouse, Pool
    • Security: Security System, Fire Alarm
    • Subdivision: Maple Hill 4th Rep
    HOA
    • Has HOA: Yes
    • Services included: Common Amenities, Snow Removal
    • HOA fee: $60 monthly
    • HOA name: Maple Hill Master Association
    Location
    • Region: Fort Collins

    Financial & listing details

    • Price per square foot: $232/sqft
    • Tax assessed value: $511,000
    • Annual tax amount: $3,028
    • Date on market: 2/19/2026
    • Listing terms: Cash,Conventional,FHA,VA Loan
    • Exclusions: Seller's Personal Property
    • Electric utility on property: Yes

    Price history

    DateEventPrice
    3/31/2026Sold$530,000-0.9%$232/sqft
    Source: IRES as distributed by MLS GRID #1052019 Report a problem
    2/22/2026Pending sale$535,000$234/sqft
    Source: REcolorado as distributed by MLS GRID #IR1052019 Report a problem
    2/19/2026Listed for sale$535,000+16.4%$234/sqft
    Source: IRES as distributed by MLS GRID #1052019 Report a problem
    5/6/2021Sold$459,500+13.5%$201/sqft
    Source: IRES as distributed by MLS GRID #936482 Report a problem
    4/5/2021Pending sale$405,000$177/sqft
    Source: RE/MAX International #936482 Report a problem
    4/3/2021Listed for sale$405,000+78.1%$177/sqft
    Source: RE/MAX International #936482 Report a problem
    9/19/2013Sold$227,412$100/sqft
    Source: Public Record Report a problem

    Public tax history

    YearProperty taxesTax assessment
    2024$2,932 +27.5%$34,237 -1%
    2023$2,299 -1%$34,569 +42%
    2022$2,323 +1.3%$24,346 -2.8%
    2021$2,293 -0.4%$25,047 +2.2%
    2020$2,303 +23.6%$24,504 -0.7%
    2019$1,864 $24,674 +20.7%
    2018$1,864 $20,448
    2017$1,864 +0.3%$20,448 +14.2%
    2016$1,857 +14.5%$17,902 +0%
    2015$1,623 +7.6%$17,900 +8.3%
    2014$1,508 $16,530 +307.1%
    2013-- $4,060
    Find assessor info on the county website

    Neighborhood: Maplehill

    Nearby schools

    GreatSchools rating
    Schools provided by the listing agent
    • Elementary: Tavelli
    • Middle: Lincoln
    • High: Poudre

    Source: IRES as distributed by MLS GRID. This data may not be complete. We recommend contacting the local school district to confirm school assignments for this home.

    Get a cash offer in 3 minutes
    Find out how much your home could sell for in as little as 3 minutes with a no-obligation cash offer.
    Estimated market value
    $529,100
    Get a cash offer in 3 minutes
    Find out how much your home could sell for in as little as 3 minutes with a no-obligation cash offer.
    Estimated market value
    $529,100