Location is everything! Nestled in one of Placentia's most sought-after, quiet, established neighborhoods—with no HOA—this wonderful home offers comfort, space, and endless potential to make it truly your own. With 2, 136 square feet of living space, this split-level home features 4 bedrooms, 2.5 bathrooms, and a thoughtfully designed 120-square-foot kitchen and dining room addition with direct access to the backyard, creating a seamless indoor-outdoor lifestyle. A charming front courtyard welcomes you home. Inside, the front entry opens to a bright living room with soaring vaulted ceilings and a formal dining area. The spacious family room is the heart of the home, showcasing a large rock fireplace, a convenient dry bar, custom built-in bookcase and an adjacent powder room—an ideal setting for entertaining or cozy evenings at home. One of the property's standout features is the space for a 55-foot gated RV parking area, with plenty of room for your RV, boat, or recreational vehicles. The beautiful backyard is a private retreat, complete with mature citrus trees, a large covered patio, and plenty of space to relax or gather with family and friends. Additional highlights include double-pane vinyl windows and sliding doors, a newer HVAC system, newer water heater, whole-house fan, an extra deep three-car garage with overhead storage and utility sink, plus an oversized driveway with parking for four vehicles. The location is truly exceptional. Enjoy easy access to Tri-City Regional Park, Brea Mall, Cal State Fullerton, and award-winning Placentia schools, including Tuffree Middle School, just a four-minute walk away. Tri-City Park is a two-minute walk and provides 40-acres of recreational fun with its 8-acre lake, picnic shelters, barbeques, bicycling, walking, model sail boating, fishing and playgrounds. Commuting is a breeze with convenient access to the 57 and 91 Freeways, Imperial Highway, shopping, dining, and everyday amenities. This is a rare opportunity to own a home with outstanding features, an unbeatable location, and the chance to create lasting memories in one of Placentia's most desirable neighborhoods. Come experience everything this exceptional property has to offer.
Sold for $1,300,000
$1,300,000
2225 Monte Carlo, Placentia, CA 92870
4beds
2,136sqft
Single Family Residence
Built in 1976
7,901 Square Feet Lot
$1,299,900 Zestimate®
$609/sqft
$5,042 Estimated rent
Home value
$1,299,900
$1.21M - $1.40M
$5,042/mo
Zestimate® history
Owner options
List your home for rent
$5,042/mo
Rent Zestimate®
Find your next renter with Zillow Rental Manager. Plus, with online applications, you can quickly screen prospective tenants – for free.
$5,042/mo
Rent Zestimate®
Refinance and save
$8,692/mo
Est. payment
Refinancing to a lower rate could help reduce your monthly payments and save thousands over the life of the loan.
$8,692/mo
Est. payment
Explore your selling options
Work with a Zillow partner agent
Leverage their expertise and Zillow's premium Showcase listings to get your home seen by more buyers.
Get startedList with your own agent
Get your home in front of millions of buyers by listing it on Zillow.
Learn how to do itSell it yourself
Take full control of how buyers see your home on Zillow by listing For Sale by Owner (FSBO).
List your homeWhat's special
Zillow last checked:
Listing updated:
Listed by:
Steve Grippi,
eXp Realty of Southern California, Inc
Bought with:
Jonathan Lee, 01822667
Sunnyside Group
Source: eXp Realty,MLS#: OC26173954
Facts & features
Interior
Bedrooms & bathrooms
- Bedrooms: 4
- Bathrooms: 3
- Full bathrooms: 2
- 1/2 bathrooms: 1
- Main level bathrooms: 1
Rooms
- Room types: Family Room, Kitchen, Living Room, Other, Dining Room
Bedroom 1
- Features: AllBedroomsUp
Family room
- Features: SeparateFamilyRoom
Kitchen
- Features: LaminateCounters, PotsAndPanDrawers
Other
- Features: WalkInClosets
Other
- Features: BathroomExhaustFan, DualSinks, SeparateShower, TubShower
Heating
- Central, Natural Gas
Cooling
- Central Air, Gas, Whole House Fan
Appliances
- Included: Dishwasher, Electric Range, Disposal, Microwave, Refrigerator, Range Hood
- Laundry: Washer Hookup, Electric Dryer Hookup, Gas Dryer Hookup, In Garage
Features
- Built In Features, Ceiling Fans, Dry Bar, Separate Formal Dining Room, High Ceilings, Solid Surface Counters, All Bedrooms Up, Walk In Closets
- Flooring: Carpet, Tile, Vinyl, Wood
- Windows: Double Pane Windows, Insulated Windows, Screens
- Has fireplace: Yes
- Fireplace features: Family Room
Interior area
- Total interior livable area: 2,136 sqft
Property
Parking
- Total spaces: 3
- Parking features: Concrete, Direct Access, Driveway, Garage, Oversized, Rv Access Parking
- Attached garage spaces: 3
Features
- Levels: Three Or More
- Entry location: Street
- Patio & porch: Concrete, Open, Patio
- Exterior features: Barbecue
- Pool features: None
- Spa features: None
- Fencing: Block
- Has view: Yes
- View description: Neighborhood
Lot
- Size: 7,901 Square Feet
- Features: Back Yard, Front Yard, Sprinkler System
Details
- Additional structures: Shed(s)
- Parcel number: 33632344
Construction
Type & style
- Home type: SingleFamily
- Architectural style: Traditional
- Property subtype: Single Family Residence
- Attached to another structure: Yes
Materials
- Stucco
- Foundation: None
- Roof: Asphalt
Condition
- New construction: No
- Year built: 1976
Utilities & green energy
- Sewer: Public Sewer
- Water: Public
- Utilities for property: Electricity Available, Natural Gas Available
Community & HOA
Community
- Features: Biking, Curbs, Dog Park, Gutters, Lake, Park, Street Lights, Suburban, Sidewalks
- Security: Carbon Monoxide Detector(s), Smoke Detector(s)
- Subdivision: Other
HOA
- Has HOA: No
Location
- Region: Placentia
Financial & listing details
- Price per square foot: $609/sqft
- Tax assessed value: $180,771
- Date on market: 8/9/2026
- Cumulative days on market: 19 days
- Listing agreement: Exclusive Right To Sell
- Listing terms: Cash,Conventional
- Road surface type: Paved
Price history
| Date | Event | Price |
|---|---|---|
| 9/16/2026 | Sold | $1,300,000+8.5%$609/sqft |
Source: eXp Realty #218710480 Report a problem | ||
| 8/30/2026 | Pending sale | $1,198,000$561/sqft |
Source:  CRMLS #OC26173954 Report a problem CRMLS #OC26173954 Report a problem | ||
| 8/9/2026 | Listed for sale | $1,198,000$561/sqft |
Source: eXp Realty #OC26173954 Report a problem | ||
Public tax history
| Year | Property taxes | Tax assessment |
|---|---|---|
| 2026 | -- | $180,771 +2% |
| 2025 | $2,746 +3.6% | $177,227 +2% |
| 2024 | $2,650 +3.1% | $173,752 +2% |
| 2023 | $2,569 +3% | $170,346 +2% |
| 2022 | $2,493 +3.8% | $167,006 +2% |
| 2021 | $2,402 -0.2% | $163,732 +1% |
| 2020 | $2,407 | $162,054 +2% |
| 2019 | $2,407 +4.7% | $158,877 +2% |
| 2018 | $2,299 +3.4% | $155,762 +2% |
| 2017 | $2,223 | $152,708 +2% |
| 2016 | $2,223 +2% | $149,714 +1.5% |
| 2015 | $2,179 +4.2% | $147,466 +2% |
| 2014 | $2,091 | $144,578 +0.5% |
| 2013 | -- | $143,925 +2% |
| 2012 | -- | $141,103 +2% |
| 2011 | -- | $138,337 +0.8% |
| 2010 | -- | $137,304 -0.2% |
| 2009 | -- | $137,631 +2% |
| 2008 | -- | $134,933 +2% |
| 2007 | -- | $132,288 +2% |
| 2006 | -- | $129,695 +2% |
| 2005 | -- | $127,152 +2% |
| 2004 | -- | $124,659 +1.9% |
| 2003 | -- | $122,375 +2% |
| 2002 | -- | $119,976 +2% |
| 2001 | $1,389 +2.2% | $117,624 +2% |
| 2000 | $1,359 | $115,318 |
Find assessor info on the county website
Neighborhood: 92870
Nearby homes
- $1,321,8004 bd3 ba1.9k sqft2219 Monte Carlo Way, Placentia, CA 92870Off Market
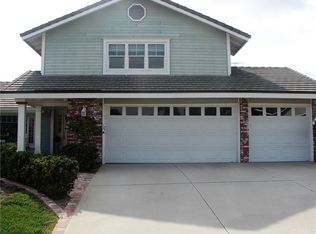
- $1,357,5004 bd2 ba1.9k sqft2231 Monte Carlo Way, Placentia, CA 92870Off Market
- $1,232,8004 bd2 ba1.9k sqft2226 Montague Cir, Placentia, CA 92870Off Market
- $1,516,4005 bd4 ba2.3k sqft2232 Montague Cir, Placentia, CA 92870Off Market
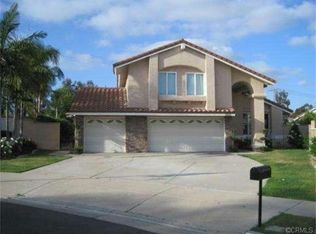
- $1,157,2003 bd2 ba1.4k sqft2220 Montague Cir, Placentia, CA 92870Off Market
- $1,574,1004 bd4 ba2.9k sqft2226 Monte Carlo Way, Placentia, CA 92870Off Market
- $1,222,4004 bd2 ba2k sqft2213 Monte Carlo Way, Placentia, CA 92870Off Market
- $1,228,7004 bd2 ba2k sqft2220 Monte Carlo Way, Placentia, CA 92870Off Market
Nearby schools
GreatSchools rating
- 10/10Sierra Vista Elementary SchoolGrades: K-6Distance: 0.6 mi
- 9/10Col. J. K. Tuffree Middle SchoolGrades: 7-8Distance: 0.3 mi
- 9/10El Dorado High SchoolGrades: 9-12Distance: 1.1 mi
Schools provided by the listing agent
- Elementary: Sierra Vista
- Middle: Tuffree
- High: El Dorado
Source: eXp Realty. This data may not be complete. We recommend contacting the local school district to confirm school assignments for this home.
Get a cash offer in 3 minutes
Find out how much your home could sell for in as little as 3 minutes with a no-obligation cash offer.
Estimated market value
$1,299,900
Get a cash offer in 3 minutes
Find out how much your home could sell for in as little as 3 minutes with a no-obligation cash offer.
Estimated market value
$1,299,900
- California
- Orange County
- Placentia
- 92870
- 2225 Monte Carlo
