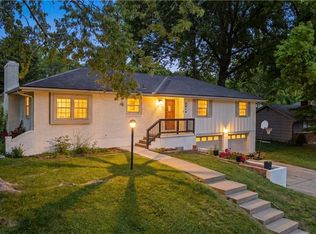
THIS BRAND NEW CONTEMPORARY HOME OFFERS THE PERFECT BLEND OF MODERN STYLE, COMFORT, AND FUNCTIONALITY. FEATURING 4 SPACIOUS BEDROOMS AND 3.5 BATHROOMS, THE HOME IS DESIGNED WITH AN INVITING OPEN-CONCEPT FLOOR PLAN THAT CREATES A SEAMLESS FLOW BETWEEN THE LIVING, DINING, AND KITCHEN AREAS. BEAUTIFUL EMBELLISHMENTS AND THOUGHTFUL FINISHES ADD ELEGANCE THROUGHOUT, WHILE RICH WOOD FLOORING ENHANCES THE MAIN LIVING SPACES WITH WARMTH AND SOPHISTICATION. THE BEDROOMS ARE COMFORTABLY FINISHED WITH PLUSH CARPETING, CREATING COZY PRIVATE RETREATS. THE STUNNING KITCHEN IS EQUIPPED WITH SLEEK STAINLESS STEEL APPLIANCES, MODERN CABINETRY, AND GENEROUS WORKSPACE, MAKING IT IDEAL FOR BOTH EVERYDAY LIVING AND ENTERTAINING. WITH ITS FRESH CONSTRUCTION, STYLISH DESIGN, AND HIGH-QUALITY DETAILS, THIS HOME IS TRULY MOVE-IN READY AND BUILT TO IMPRESS.
Pending
$409,900
2225 N 85th St, Kansas City, KS 66109
4beds
2,704sqft
Single Family Residence
Built in 2026
8,712 Square Feet Lot
$-- Zestimate®
$152/sqft
$-- HOA
What's special
Modern cabinetrySleek stainless steel appliancesStunning kitchenInviting open-concept floor planRich wood flooring
- 40 days |
- 714 |
- 41 |
Zillow last checked:
Listing updated:
Listed by:
Taiasha Nichols 816-728-0966,
ALL ACCESS REALTY SERVICES, LLC
Source: Heartland MLS as distributed by MLS GRID,MLS#: 2625665
Facts & features
Interior
Bedrooms & bathrooms
- Bedrooms: 4
- Bathrooms: 4
- Full bathrooms: 3
- 1/2 bathrooms: 1
Primary bedroom
- Features: All Carpet
- Level: Upper
Bedroom 2
- Features: All Carpet
- Level: Upper
Bedroom 3
- Features: All Carpet
- Level: Upper
Bedroom 4
- Features: All Carpet
- Level: Basement
Primary bathroom
- Level: Upper
Bathroom 2
- Level: Upper
Bathroom 3
- Level: Basement
Half bath
- Level: Main
Kitchen
- Features: Wood Floor
- Level: Main
Laundry
- Features: Wood Floor
- Level: Upper
Living room
- Features: Wood Floor
- Level: Main
Heating
- Floor Furnace
Cooling
- Has cooling: Yes
Appliances
- Included: Dishwasher, Disposal, Exhaust Fan, Refrigerator, Free-Standing Electric Oven
- Laundry: Bedroom Level
Features
- Ceiling Fan(s), Kitchen Island, Walk-In Closet(s)
- Flooring: Carpet, Laminate, Tile, Vinyl, Wood
- Basement: Basement BR,Finished,Full
- Number of fireplaces: 1
- Fireplace features: Living Room
Interior area
- Total structure area: 2,704
- Total interior livable area: 2,704 sqft
- Finished area above ground: 1,952
- Finished area below ground: 752
Property
Parking
- Total spaces: 2
- Parking features: Attached, Garage Faces Front
- Attached garage spaces: 2
Features
- Patio & porch: Deck, Porch
Lot
- Size: 8,712 Square Feet
- Features: City Limits, City Lot
Details
- Parcel number: 413800
Construction
Type & style
- Home type: SingleFamily
- Architectural style: Contemporary
- Property subtype: Single Family Residence
Materials
- Stone & Frame
- Roof: Composition
Condition
- Year built: 2026
Details
- Builder name: MOSAIC CONSTRUCTION
Utilities & green energy
- Sewer: Public Sewer
- Water: Public
Community & HOA
Community
- Subdivision: Other
HOA
- Has HOA: No
Location
- Region: Kansas City
Financial & listing details
- Price per square foot: $152/sqft
- Tax assessed value: $237,990
- Annual tax amount: $4,216
- Date on market: 6/11/2026
- Listing terms: Cash,Conventional,FHA
- Ownership: Investor
- Road surface type: Paved
Estimated market value
Not available
Estimated sales range
Not available
Not available
Price history
| Date | Event | Price |
|---|---|---|
| 7/10/2026 | Pending sale | $409,900$152/sqft |
Source:  Heartland MLS as distributed by MLS GRID #2625665 Report a problem Heartland MLS as distributed by MLS GRID #2625665 Report a problem | ||
| 6/11/2026 | Listed for sale | $409,900+1949.5%$152/sqft |
Source: Heartland MLS as distributed by MLS GRID #2625665 Report a problem | ||
| 2/25/2021 | Sold | -- |
Source: Heartland MLS as distributed by MLS GRID #2203810 Report a problem | ||
| 1/17/2020 | Listed for sale | $20,000$7/sqft |
Source: Coldwell Banker Regan Realtors #2203810 Report a problem | ||
Public tax history
| Year | Property taxes | Tax assessment |
|---|---|---|
| 2025 | $4,255 +511.5% | $27,368 +510.9% |
| 2024 | $696 +0.7% | $4,480 +6.6% |
| 2023 | $691 +13.3% | $4,201 +14.4% |
| 2022 | $610 +29.1% | $3,673 +30.9% |
| 2021 | $472 +15.6% | $2,806 +15.1% |
| 2020 | $408 +3.8% | $2,438 +3.7% |
| 2019 | $394 | $2,350 +17.7% |
| 2018 | -- | $1,996 |
Find assessor info on the county website
Monthly payment
Est. payment
Payment breakdown
Explore the cost of this home by adjusting the details. Changes won't be saved.Climate risks
Neighborhood: 66109
Nearby schools
GreatSchools rating
- 4/108408 - Lowell Brune Elementary SchoolGrades: K-5Distance: 0.7 mi
- 2/10D D Eisenhower Middle SchoolGrades: 6-8Distance: 1.8 mi
- 1/10Washington High SchoolGrades: 9-12Distance: 1.7 mi
- $396,9008,742 Square Feet2215 N 85th St, Kansas City, KS 66109Off Market
- $251,8004 bd2 ba1.7k sqft2231 N 85th St, Kansas City, KS 66109Off Market
- $82,6001 bd1 ba606 sqft2201 N 85th St, Kansas City, KS 66109Off Market
- $198,0002 bd1 ba989 sqft8436 Greeley Ave, Kansas City, KS 66109Off Market
- $179,4002 bd1 ba612 sqft2201 N 85th St, Kansas City, KS 66109Off Market
- $70,0402 bd1 ba870 sqft8436 Greeley Ave, Kansas City, KS 66109Off Market
- $251,8003 bd2 ba1.3k sqft2301 N 85th St, Kansas City, KS 66109Off Market
- $523,7000.52 Acres8428 Greeley Ave, Kansas City, KS 66109Off Market
A local agent can set up tours, give advice and negotiate with sellers.
Similar homes
- $379,9004 bd3 ba2.2k sqft2617 N 83rd St, Kansas City, KS 66109For Sale
 MLS ID #2628955, Estefany Zelaya Oliva, United Real Estate Kansas City. Heartland MLS as distributed by MLS GRID
 - $340,0003 bd3 ba3k sqft2914 N 79th Ter, Kansas City, KS 66109For Sale
 MLS ID #2628489, Belen Villescas, Quality Cornerstone Realty. Heartland MLS as distributed by MLS GRID
 - $424,0004 bd3 ba2.5k sqft3012 N 63rd St, Kansas City, KS 66104For Sale
 MLS ID #2629300, Carlos Maderos, EXP Realty LLC. Heartland MLS as distributed by MLS GRID
 - $295,0005 bd3 ba2k sqft1411 N 75th Dr, Kansas City, KS 66112For Sale
 MLS ID #2632127, Jeiry Lemus Ramos, Quality Cornerstone Realty. Heartland MLS as distributed by MLS GRID
 - $295,0004 bd3 ba1.9k sqft1833 N 75th Dr, Kansas City, KS 66112For SaleMLS ID #2621497, Alberto Zuniga, Realty of America. Heartland MLS as distributed by MLS GRID
- $410,0003 bd3 ba2k sqft6015 Hauser Dr, Shawnee, KS 66216For SaleMLS ID #2628814, Cjco Team, ReeceNichols - Leawood. Heartland MLS as distributed by MLS GRID
- $425,0003 bd3 ba2.2k sqft20907 W 52nd St, Shawnee, KS 66218For SaleMLS ID #2628980, Casey Carley, ReeceNichols - Overland Park. Heartland MLS as distributed by MLS GRID
- $489,9003 bd3 ba1.9k sqft1723 N 92nd Ter, Kansas City, KS 66112New ConstructionMLS ID #2625361, Gary Milligan, ReeceNichols - Overland Park. Heartland MLS as distributed by MLS GRID
- $399,0003 bd3 ba2.2k sqft1745 Collins Dr, Platte City, MO 64079For SaleMLS ID #2629474, Nelson Home Group, Keller Williams KC North. Heartland MLS as distributed by MLS GRID
- $445,0004 bd3 ba2.1k sqft14906 W 89th St, Lenexa, KS 66215For SaleMLS ID #2630516, Alberto Zuniga, Realty of America. Heartland MLS as distributed by MLS GRID
- $319,9504 bd3 ba2.1k sqft5431 Klamm Rd, Kansas City, KS 66106For SaleMLS ID #2620065, Micheala Miller, Compass Realty Group. Heartland MLS as distributed by MLS GRID
- $455,0004 bd3 ba2.8k sqft9638 N Wayne Ave, Kansas City, MO 64155For Sale By Owner
- $319,9004 bd2 ba2.2k sqft3910 Sewell Ave, Kansas City, KS 66104For SaleMLS ID #2598923, Peggy Vanhamme, Open Door Realty Services LLC. Heartland MLS as distributed by MLS GRID
- $320,0003 bd3 ba1.5k sqft4211 Leavenworth Rd, Kansas City, KS 66104For SaleMLS ID #2625464, Tyler Schell, RE/MAX Realty Suburban Inc. Heartland MLS as distributed by MLS GRID
- $410,0004 bd3 ba2.7k sqft124 Johnson Rd, Liberty, MO 64068For SaleMLS ID #2628385, Jason Spalitto, Compass Realty Group. Heartland MLS as distributed by MLS GRID
- $399,9004 bd2 ba2k sqft6700 Mastin Dr, Shawnee, KS 66203For SaleMLS ID #2625823, Carly Estes, United Real Estate Kansas City. Heartland MLS as distributed by MLS GRID
- $385,0004 bd3 ba3k sqft5615 Knox Ave, Shawnee, KS 66203For SaleMLS ID #2616564, Thomas Martin, KW Diamond Partners. Heartland MLS as distributed by MLS GRID
- $299,0004 bd3 ba1.6k sqft4614 Waverly Ave, Kansas City, KS 66104For SaleMLS ID #2624063, Scott Lull, Milestone Realty LLC. Heartland MLS as distributed by MLS GRID
- $389,0005 bd4 ba2k sqft1114 Armstrong Ave, Kansas City, KS 66102New ConstructionMLS ID #2602995, Tennille Perkins, Community Housing Realty, LLC. Heartland MLS as distributed by MLS GRID
- $465,0004 bd3 ba2.4k sqft6906 Brownridge Dr, Shawnee, KS 66218For SaleMLS ID #2622426, Nick Knight, Platinum Realty LLC. Heartland MLS as distributed by MLS GRID
