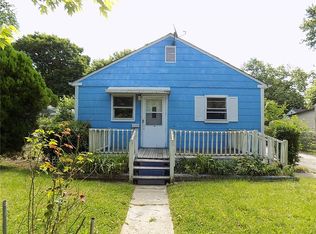
Welcome to this beautifully maintained 2-bedroom, 1-bath home in the desirable Kessler Park area of Wayne Township. Thoughtfully designed with a functional layout, the home features neutral paint and flooring throughout, offering a bright, clean feel that's move-in ready and easy to personalize. A long driveway provides ample off-street parking and leads to a detached garage set neatly at the rear of the property. The inviting front porch and cheerful blue entry door create a warm first impression and a perfect spot to relax. Inside, the living room is filled with charm, highlighted by a built-in bookshelf that adds both character and practical storage. The hallway leads to two well-proportioned bedrooms, each offering comfortable space along with neutral finishes for a calm, cohesive look. The full bathroom includes a tub/shower combination, while the eat-in kitchen stands out with crisp white cabinetry, stainless steel appliances, and space for dining. Just beyond, the laundry/utility room adds everyday convenience and provides direct access to the backyard-great for entertaining, pets, or simply enjoying the outdoors. This home blends comfort, functionality, and charm-an excellent opportunity you won't want to miss.
Sold
$140,000
2225 N Centennial St, Indianapolis, IN 46222
2beds
725sqft
Residential, Single Family Residence
Built in 1949
5,227 Square Feet Lot
$140,700 Zestimate®
$193/sqft
$1,059 Estimated rent
Home value
$140,700
$132,000 - $149,000
$1,059/mo
Zestimate® history
Owner options
List your home for rent
$1,059/mo
Rent Zestimate®
Find your next renter with Zillow Rental Manager. Plus, with online applications, you can quickly screen prospective tenants – for free.
$1,059/mo
Rent Zestimate®
Refinance and save
$925/mo
Est. payment
Refinancing to a lower rate could help reduce your monthly payments and save thousands over the life of the loan.
$925/mo
Est. payment
Explore your selling options
Work with a Zillow partner agent
Leverage their expertise and Zillow's premium Showcase listings to get your home seen by more buyers.
Get startedList with your own agent
Get your home in front of millions of buyers by listing it on Zillow.
Learn how to do itSell it yourself
Take full control of how buyers see your home on Zillow by listing For Sale by Owner (FSBO).
List your homeWhat's special
Cheerful blue entry doorInviting front porchBright clean feelSpace for diningStainless steel appliancesTwo well-proportioned bedrooms
Zillow last checked:
Listing updated:
Listed by:
Rosie Berzenye 317-777-0750,
T&H Realty Services, Inc.
Bought with:
Jesus Cuevas
Carpenter, REALTORS®
Source: MIBOR as distributed by MLS GRID,MLS#: 22096198
Facts & features
Interior
Bedrooms & bathrooms
- Bedrooms: 2
- Bathrooms: 1
- Full bathrooms: 1
- Main level bathrooms: 1
- Main level bedrooms: 2
Primary bedroom
- Level: Main
- Area: 90 Square Feet
- Dimensions: 9x10
Bedroom 2
- Level: Main
- Area: 72 Square Feet
- Dimensions: 8x9
Kitchen
- Level: Main
- Area: 72 Square Feet
- Dimensions: 8x9
Laundry
- Level: Main
- Area: 35 Square Feet
- Dimensions: 5x7
Living room
- Level: Main
- Area: 90 Square Feet
- Dimensions: 10x9
Heating
- Forced Air
Cooling
- Central Air
Appliances
- Included: Electric Oven, Refrigerator
- Laundry: Main Level
Features
- Built-in Features, Eat-in Kitchen
- Windows: WoodWorkStain/Painted
- Has basement: No
Interior area
- Total structure area: 725
- Total interior livable area: 725 sqft
Property
Parking
- Total spaces: 1
- Parking features: Detached, Asphalt
- Garage spaces: 1
Features
- Levels: One
- Stories: 1
- Patio & porch: Porch
- Fencing: Fenced,Partial
Lot
- Size: 5,227 Square Feet
- Features: Curbs, Sidewalks
Details
- Parcel number: 490628102372000901
- Special conditions: Sales Disclosure Supplements
- Horse amenities: None
Construction
Type & style
- Home type: SingleFamily
- Architectural style: Traditional
- Property subtype: Residential, Single Family Residence
Materials
- Vinyl Siding
- Foundation: Crawl Space
Condition
- New construction: No
- Year built: 1949
Utilities & green energy
- Water: Public
Community & HOA
Community
- Subdivision: Kessler Park
HOA
- Has HOA: No
Location
- Region: Indianapolis
Financial & listing details
- Price per square foot: $193/sqft
- Tax assessed value: $80,600
- Annual tax amount: $1,834
- Date on market: 4/23/2026
- Cumulative days on market: 2 days
Price history
| Date | Event | Price |
|---|---|---|
| 5/5/2026 | Sold | $140,000+0.1%$193/sqft |
Source:  MIBOR as distributed by MLS GRID #22096198 Report a problem MIBOR as distributed by MLS GRID #22096198 Report a problem | ||
| 4/24/2026 | Pending sale | $139,900$193/sqft |
Source: MIBOR as distributed by MLS GRID #22096198 Report a problem | ||
| 4/23/2026 | Listed for sale | $139,900+47.4%$193/sqft |
Source: MIBOR as distributed by MLS GRID #22096198 Report a problem | ||
| 2/28/2024 | Listing removed | -- |
Source: Zillow Rentals Report a problem | ||
| 2/22/2024 | Listed for rent | $950+58.3%$1/sqft |
Source: Zillow Rentals Report a problem | ||
| 1/29/2021 | Sold | $94,900+26.5%$131/sqft |
Source: Public Record Report a problem | ||
| 11/4/2020 | Sold | $75,000+66.7%$103/sqft |
Source: Public Record Report a problem | ||
| 11/2/2018 | Listing removed | $600$1/sqft |
Source: Supreme Property Management Report a problem | ||
| 8/22/2018 | Listed for rent | $600$1/sqft |
Source: Supreme Property Management Report a problem | ||
| 7/20/2018 | Listing removed | $600$1/sqft |
Source: Supreme Property Management Report a problem | ||
| 7/1/2018 | Listed for rent | $600$1/sqft |
Source: Supreme Property Management Report a problem | ||
| 8/4/2017 | Listing removed | $600$1/sqft |
Source: Supreme Property Management Report a problem | ||
| 7/28/2017 | Listed for rent | $600$1/sqft |
Source: Supreme Property Management Report a problem | ||
| 4/14/2015 | Sold | $45,000$62/sqft |
Source: Public Record Report a problem | ||
| 3/31/2003 | Sold | --0 |
Source: MIBOR as distributed by MLS GRID #2300502 Report a problem | ||
Public tax history
| Year | Property taxes | Tax assessment |
|---|---|---|
| 2025 | $1,834 +11.1% | $80,600 +4.3% |
| 2024 | $1,651 +0.5% | $77,300 +11.1% |
| 2023 | $1,643 +81.7% | $69,600 |
| 2022 | $904 -0.4% | $69,600 +77.6% |
| 2021 | $908 -3.9% | $39,200 |
| 2020 | $944 +10.1% | $39,200 -2% |
| 2019 | $858 +19.8% | $40,000 +11.1% |
| 2018 | $716 -18.4% | $36,000 +11.8% |
| 2017 | $877 +4% | $32,200 -16.6% |
| 2016 | $844 +2.7% | $38,600 +1.6% |
| 2014 | $822 -12% | $38,000 +1.9% |
| 2013 | $933 | $37,300 -10.3% |
| 2012 | $933 | $41,600 -11.7% |
| 2011 | -- | $47,100 -3.5% |
| 2010 | $1,015 -6.1% | $48,800 -3.7% |
| 2009 | $1,081 | $50,700 -9.9% |
| 2007 | -- | $56,300 +62.2% |
| 2003 | -- | $34,700 +85.6% |
| 2002 | -- | $18,700 +199.7% |
| 2001 | -- | $6,240 |
| 2000 | -- | $6,240 |
Find assessor info on the county website
Neighborhood: Eagledale
Nearby homes
- $101,7002 bd1 ba725 sqft2229 N Centennial St, Indianapolis, IN 46222Off Market
- $93,7002 bd1 ba725 sqft2221 N Centennial St, Indianapolis, IN 46222Off Market
- $118,2003 bd-- ba959 sqft2233 N Centennial St, Indianapolis, IN 46222Off Market
- $122,7003 bd-- ba917 sqft2217 N Centennial St, Indianapolis, IN 46222Off Market
- $104,4002 bd1 ba725 sqft2226 N Goodlet Ave, Indianapolis, IN 46222Off Market
- $114,9002 bd-- ba725 sqft2230 N Goodlet Ave, Indianapolis, IN 46222Off Market
- $114,7002 bd-- ba725 sqft2222 N Goodlet Ave, Indianapolis, IN 46222Off Market
- $147,7003 bd1 ba825 sqft2234 N Goodlet Ave, Indianapolis, IN 46222Off Market
Nearby schools
GreatSchools rating
- 4/10Ernie Pyle School 90Grades: PK-5Distance: 0.5 mi
- 4/10Cold Spring SchoolGrades: K-8Distance: 1.8 mi
- 1/10George Washington Community High School (9-12)Grades: 9-12Distance: 2.3 mi
Get a cash offer in 3 minutes
Find out how much your home could sell for in as little as 3 minutes with a no-obligation cash offer.
Estimated market value
$140,700
Get a cash offer in 3 minutes
Find out how much your home could sell for in as little as 3 minutes with a no-obligation cash offer.
Estimated market value
$140,700
- Indiana
- Marion County
- Indianapolis
- 46222
- Eagledale
- 2225 N Centennial St
Nearby cities
Nearby neighborhoods
Nearby zip codes
Other Indianapolis Topics
