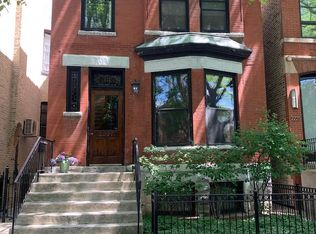
Located on gorgeous, tree-lined dayton street, this expansive home features beautiful, modern appointments and impressive architectural details at every turn. Enter the home to the spacious living room with quarter-sawn white ash flooring, large windows and a fireplace with a french limestone mantle. A unique floating staircase separates the living room from the dining room, which offers access to the kitchen through two sets of french doors. Truly a chef's dream, the kitchen features ceasarstone countertops, a 6 burner wolf range with a gaggenau vent hood, a subzero refrigerator, and a miele steamer, microwave and dishwasher. The cabinetry was custom designed from a graduate of the parson's school of design. there is also access to the deck in the kitchen-great room through a wall of glass-doors. The impressive master suite is located on the second level and features a bay window, a dressing room with poliform closets, and a marble bath with heated floors, dual vanities, a white resin soaking tub and a separate steam shower. There are two additional bedrooms on this floor, as well as a large second bathroom and laundry. the completely finished lower level could easily be converted to an apartment, with a separate entrance, potential for a full kitchen, a living and dining space and a bedroom and bath. Lots of additional storage, three zones heating and cooling and really high quality finishes make this a fabulous house in a perfect location!
This property is not currently displayed as for sale or rent on Zillow. This may be different from what's on other websites or public sources.