You won't find another home like this in Lincoln Park - truly, a one-of-a-kind, entertaining masterpiece spread across three lots (75x125). No detail nor expense was spared in curating this home, starting the moment you walk through the stunning Limestone exterior and through the sophisticated wrought-iron entry to a magnificent private garden. This urban oasis is the epitome of the best of Chicago with 3,300 square feet of gardens, a sport court, a BBQ area, and a deck for outdoor play, dining and gathering for every age. Walk in and be wow'd by incredible and original bow trusses for a luxurious yet attainable loft-feel. The dramatic and light-filled living room is 50 feet of excellence with soaring 20-foot ceilings throughout the main spaces. Completely re-designed kitchen by DeJulio with thoughtful features such as beautiful quartz, the highest level of appliances, an amazing butler's pantry, and bar. Incredible one-floor living with the exception of a primary suite on it's own floor for complete privacy. Be spoiled by a spacious sitting room, the highest quality spa bathroom and tremendously organized closets. Two additional ensuite bedrooms are tucked away from the main living and entertaining spaces... with many options to grow or expand. Beautiful, dedicated office as well (which could be an additional bedroom) that steps right out to enjoy the outdoors. Attached 2-car garage with room for more exterior parking.
Closed
$3,900,000
2225 N Lakewood Ave, Chicago, IL 60614
4beds
8,600sqft
Single Family Residence
Built in 2006
9,375 Square Feet Lot
$4,623,000 Zestimate®
$453/sqft
$7,897 Estimated rent
Home value
$4,623,000
$4.21M - $5.09M
$7,897/mo
Zestimate® history
Owner options
List your home for rent
$7,897/mo
Rent Zestimate®
Find your next renter with Zillow Rental Manager. Plus, with online applications, you can quickly screen prospective tenants – for free.
$7,897/mo
Rent Zestimate®
Refinance and save
$22,955/mo
Est. payment
Refinancing to a lower rate could help reduce your monthly payments and save thousands over the life of the loan.
$22,955/mo
Est. payment
Explore your selling options
Work with a Zillow partner agent
Leverage their expertise and Zillow's premium Showcase listings to get your home seen by more buyers.
Get startedList with your own agent
Get your home in front of millions of buyers by listing it on Zillow.
Learn how to do itSell it yourself
Take full control of how buyers see your home on Zillow by listing For Sale by Owner (FSBO).
List your homeWhat's special
Zillow last checked:
Listing updated:
Listed by:
Joanne Nemerovski 312-720-4505,
Compass
Bought with:
Joanne Nemerovski
Compass
Source: MRED as distributed by MLS GRID,MLS#: 11910689
Facts & features
Interior
Bedrooms & bathrooms
- Bedrooms: 4
- Bathrooms: 5
- Full bathrooms: 3
- 1/2 bathrooms: 2
Rooms
- Room types: Library, Gallery, Foyer, Atrium, Sitting Room, Walk In Closet, Other Room, Pantry
Primary bedroom
- Features: Flooring (Hardwood), Bathroom (Full)
- Level: Second
- Area: 510 Square Feet
- Dimensions: 30X17
Bedroom 2
- Features: Flooring (Hardwood)
- Level: Main
- Area: 286 Square Feet
- Dimensions: 26X11
Bedroom 3
- Features: Flooring (Hardwood)
- Level: Main
- Area: 168 Square Feet
- Dimensions: 14X12
Bedroom 4
- Level: Main
- Area: 160 Square Feet
- Dimensions: 16X10
Other
- Features: Flooring (Marble)
- Level: Main
- Area: 169 Square Feet
- Dimensions: 13X13
Dining room
- Features: Flooring (Hardwood)
- Level: Main
- Area: 384 Square Feet
- Dimensions: 24X16
Family room
- Level: Main
- Area: 448 Square Feet
- Dimensions: 16X28
Foyer
- Features: Flooring (Hardwood)
- Level: Main
- Area: 85 Square Feet
- Dimensions: 17X05
Other
- Features: Flooring (Hardwood)
- Level: Main
- Area: 180 Square Feet
- Dimensions: 18X10
Kitchen
- Features: Kitchen (Eating Area-Breakfast Bar, Island, Pantry-Butler, Updated Kitchen), Flooring (Hardwood)
- Level: Main
- Area: 460 Square Feet
- Dimensions: 20X23
Laundry
- Features: Flooring (Hardwood)
- Level: Main
- Area: 60 Square Feet
- Dimensions: 10X06
Library
- Features: Flooring (Hardwood)
- Level: Main
- Area: 656 Square Feet
- Dimensions: 41X16
Living room
- Features: Flooring (Hardwood)
- Level: Main
- Area: 1050 Square Feet
- Dimensions: 35X30
Other
- Features: Flooring (Marble)
- Level: Second
- Area: 238 Square Feet
- Dimensions: 17X14
Pantry
- Level: Main
- Area: 84 Square Feet
- Dimensions: 7X12
Sitting room
- Features: Flooring (Marble)
- Level: Main
- Area: 154 Square Feet
- Dimensions: 14X11
Walk in closet
- Features: Flooring (Hardwood)
- Level: Second
- Area: 270 Square Feet
- Dimensions: 27X10
Heating
- Natural Gas, Forced Air, Radiant, Sep Heating Systems - 2+, Indv Controls, Zoned
Cooling
- Central Air, Zoned
Appliances
- Included: Double Oven, Range, Microwave, Dishwasher, Refrigerator, High End Refrigerator, Freezer, Washer, Dryer, Disposal, Trash Compactor, Indoor Grill, Stainless Steel Appliance(s), Wine Refrigerator, Oven, Humidifier
- Laundry: Main Level, In Unit
Features
- Cathedral Ceiling(s), 1st Floor Bedroom, In-Law Floorplan
- Flooring: Hardwood
- Windows: Skylight(s)
- Basement: None
- Number of fireplaces: 2
- Fireplace features: Wood Burning, Gas Starter, Living Room, Master Bedroom
Interior area
- Total structure area: 0
- Total interior livable area: 8,600 sqft
Property
Parking
- Total spaces: 2
- Parking features: Brick Driveway, Other, Garage Door Opener, Heated Garage, On Site, Garage Owned, Attached, Garage
- Attached garage spaces: 2
- Has uncovered spaces: Yes
Accessibility
- Accessibility features: No Disability Access
Features
- Stories: 2
- Patio & porch: Deck, Patio
- Exterior features: Balcony, Outdoor Grill, Fire Pit
- Fencing: Fenced
Lot
- Size: 9,375 Square Feet
- Dimensions: 75X125
- Features: Landscaped, Legal Non-Conforming
Details
- Additional parcels included: 14321120590000
- Parcel number: 14321120460000
- Special conditions: List Broker Must Accompany
- Other equipment: TV-Cable, TV-Dish, Intercom, Ceiling Fan(s), Sump Pump, Sprinkler-Lawn, Air Purifier
Construction
Type & style
- Home type: SingleFamily
- Architectural style: Other
- Property subtype: Single Family Residence
Materials
- Brick, Stone, Limestone
- Foundation: Concrete Perimeter, Reinforced Caisson
- Roof: Rubber
Condition
- New construction: No
- Year built: 2006
- Major remodel year: 2013
Utilities & green energy
- Electric: Circuit Breakers, 200+ Amp Service
- Sewer: Public Sewer
- Water: Public
Community & HOA
Community
- Features: Curbs, Gated, Sidewalks, Street Lights, Street Paved, Other
- Security: Security System, Fire Sprinkler System, Carbon Monoxide Detector(s)
HOA
- Services included: None
Location
- Region: Chicago
Financial & listing details
- Price per square foot: $453/sqft
- Tax assessed value: $3,880,010
- Annual tax amount: $103,878
- Date on market: 10/23/2023
- Listing terms: Cash
- Ownership: Fee Simple
Price history
| Date | Event | Price |
|---|---|---|
| 6/4/2024 | Sold | $3,900,000-2.4%$453/sqft |
Source:  MRED as distributed by MLS GRID #11910689 Report a problem MRED as distributed by MLS GRID #11910689 Report a problem | ||
| 3/26/2024 | Pending sale | $3,995,000$465/sqft |
Source: MRED as distributed by MLS GRID #11910689 Report a problem | ||
| 3/2/2024 | Contingent | $3,995,000$465/sqft |
Source: MRED as distributed by MLS GRID #11910689 Report a problem | ||
| 10/23/2023 | Listed for sale | $3,995,000-4.8%$465/sqft |
Source: MRED as distributed by MLS GRID #11910689 Report a problem | ||
| 10/10/2023 | Listing removed | -- |
Source: MRED as distributed by MLS GRID #11827566 Report a problem | ||
| 7/13/2023 | Listed for sale | $4,195,000-6.8%$488/sqft |
Source: MRED as distributed by MLS GRID #11827566 Report a problem | ||
| 6/27/2023 | Listing removed | -- |
Source: MRED as distributed by MLS GRID #11737590 Report a problem | ||
| 3/15/2023 | Listed for sale | $4,500,000$523/sqft |
Source: MRED as distributed by MLS GRID #11737590 Report a problem | ||
| 11/23/2022 | Listing removed | -- |
Source: MRED as distributed by MLS GRID #11437406 Report a problem | ||
| 6/20/2022 | Listed for sale | $4,500,000$523/sqft |
Source: MRED as distributed by MLS GRID #11437406 Report a problem | ||
| 4/13/2022 | Listing removed | -- |
Source: MRED as distributed by MLS GRID #11312239 Report a problem | ||
| 2/28/2022 | Listed for sale | $4,500,000-9.9%$523/sqft |
Source: MRED as distributed by MLS GRID #11312239 Report a problem | ||
| 12/8/2021 | Listing removed | $4,995,000$581/sqft |
Source: MRED as distributed by MLS GRID #11153919 Report a problem | ||
| 7/13/2021 | Listed for sale | $4,995,000-9.1%$581/sqft |
Source: MRED as distributed by MLS GRID #11153919 Report a problem | ||
| 7/13/2021 | Listing removed | -- |
Source: MRED as distributed by MLS GRID #11108924 Report a problem | ||
| 6/2/2021 | Listed for sale | $5,495,000-8.3%$639/sqft |
Source: MRED as distributed by MLS GRID #11108924 Report a problem | ||
| 6/2/2021 | Listing removed | -- |
Source: MRED as distributed by MLS GRID #10965766 Report a problem | ||
| 1/15/2021 | Listed for sale | $5,995,000+42.9%$697/sqft |
Source: MRED as distributed by MLS GRID #10965766 Report a problem | ||
| 7/23/2013 | Listing removed | $4,195,000$488/sqft |
Source: The Real Estate Book #20251665 Report a problem | ||
| 7/15/2013 | Listed for sale | $4,195,000+9%$488/sqft |
Source: The Real Estate Book #20251665 Report a problem | ||
| 9/29/2011 | Sold | $3,850,000-8.2%$448/sqft |
Source: MRED as distributed by MLS GRID #07848217 Report a problem | ||
| 7/6/2011 | Price change | $4,195,000-6.6%$488/sqft |
Source: Prudential Rubloff #07848217 Report a problem | ||
| 5/29/2011 | Price change | $4,490,000-5.3%$522/sqft |
Source: Coldwell Banker Residential Brokerage - Lincoln Park Plaza #07749572 Report a problem | ||
| 3/11/2011 | Listed for sale | $4,740,000$551/sqft |
Source: Coldwell Banker Residential Brokerage - Lincoln Park Plaza #07749572 Report a problem | ||
Public tax history
| Year | Property taxes | Tax assessment |
|---|---|---|
| 2024 | $69,859 -17.2% | $388,001 -3% |
| 2023 | $84,396 -12.9% | $399,999 -15.1% |
| 2022 | $96,865 -3.7% | $470,945 -5.9% |
| 2021 | $100,632 +22.4% | $500,429 +35.6% |
| 2020 | $82,211 +2% | $369,041 -8% |
| 2019 | $80,592 +1.7% | $401,132 |
| 2018 | $79,237 -2.1% | $401,132 +6.7% |
| 2017 | $80,909 +7.5% | $375,849 |
| 2016 | $75,278 -5.7% | $375,849 -13.7% |
| 2015 | $79,822 +34.3% | $435,602 +36% |
| 2014 | $59,435 -10.7% | $320,338 -12.5% |
| 2013 | $66,548 +1.4% | $365,900 |
| 2012 | $65,659 +35.4% | $365,900 +20.7% |
| 2011 | $48,484 -0.1% | $303,239 |
| 2010 | $48,555 +4.7% | $303,239 |
| 2009 | $46,360 -6.8% | $303,239 -14.2% |
| 2008 | $49,746 +1.7% | $353,497 |
| 2007 | $48,907 +0.6% | $353,497 |
| 2006 | $48,626 +42.6% | $353,497 +63.6% |
| 2005 | $34,100 +1.2% | $216,009 |
| 2004 | $33,684 +2.4% | $216,009 |
| 2003 | $32,894 +15.7% | $216,009 +36.5% |
| 2002 | $28,437 +5.1% | $158,279 |
| 2001 | $27,058 +9.1% | $158,279 |
| 2000 | $24,799 +61.3% | $158,279 +20.7% |
| 1999 | $15,370 | $131,091 |
Find assessor info on the county website
Neighborhood: Lincoln Park
Nearby homes
- $422,840-- bd-- ba-- sqft2221 N Lakewood Ave, Chicago, IL 60614Off Market
- $2,375,0005 bd6 ba5.7k sqft2219 N Lakewood Ave, Chicago, IL 60614Sold
- $---- bd-- ba-- sqft2235 N Lakewood Ave APT CN, Chicago, IL 60614Off Market
- $--3 bd3 ba1.6k sqft2235 N Lakewood Ave APT CS, Chicago, IL 60614Off Market
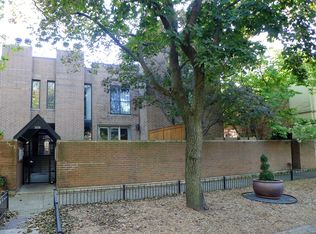
- $---- bd-- ba-- sqft2235 N Lakewood Ave APT AN, Chicago, IL 60614Off Market
- $870,8002 bd3 ba1.8k sqft2235 N Lakewood Ave APT EN, Chicago, IL 60614Off Market
- $724,900-- bd-- ba24k sqft2237 N Lakewood Ave, Chicago, IL 60614Off Market
- $739,6002 bd2 ba1.8k sqft2233 N Lakewood Ave, Chicago, IL 60614Off Market
Nearby schools
GreatSchools rating
- 10/10Mayer Elementary SchoolGrades: PK-8Distance: 0.2 mi
- 7/10Lincoln Park High SchoolGrades: 9-12Distance: 0.8 mi
Schools provided by the listing agent
- District: 299
Source: MRED as distributed by MLS GRID. This data may not be complete. We recommend contacting the local school district to confirm school assignments for this home.
Get a cash offer in 3 minutes
Find out how much your home could sell for in as little as 3 minutes with a no-obligation cash offer.
Estimated market value
$4,623,000
Get a cash offer in 3 minutes
Find out how much your home could sell for in as little as 3 minutes with a no-obligation cash offer.
Estimated market value
$4,623,000
- Illinois
- Cook County
- Chicago
- 60614
- Lincoln Park
- 2225 N Lakewood Ave
Nearby cities
Nearby neighborhoods
Nearby zip codes
Other Chicago Topics
