Skip main navigation
Closed
  • $460,000

    2225 N Saint James Pkwy, Cleveland Heights, OH 44106

    4beds
    2,200sqft
    Single Family Residence
    Built in 1915
    8,581 Square Feet Lot
    $477,100 Zestimate®
    $209/sqft
    $3,096 Estimated rent

    Home value

    $477,100

    $439,000 - $520,000

    $3,096/mo

    Zestimate® history
    Loading
    Loading...

    Owner options

    List your home for rent

    $3,096/mo

    Rent Zestimate®

    Find your next renter with Zillow Rental Manager. Plus, with online applications, you can quickly screen prospective tenants – for free.

    Learn more

    $3,096/mo

    Rent Zestimate®

    Refinance and save

    $3,223/mo

    Est. payment

    Refinancing to a lower rate could help reduce your monthly payments and save thousands over the life of the loan.

    See today's rates

    $3,223/mo

    Est. payment

    Explore your selling options

    Work with a Zillow partner agent

    Leverage their expertise and Zillow's premium Showcase listings to get your home seen by more buyers.

    Get started

    List with your own agent

    Get your home in front of millions of buyers by listing it on Zillow.

    Learn how to do it

    Sell it yourself

    Take full control of how buyers see your home on Zillow by listing For Sale by Owner (FSBO).

    List your home

    What's special

    Private landscaped patioStylish half bathGleaming hardwoodsCrown moldingStainless steel appliancesUpdated master bathSoaking tub
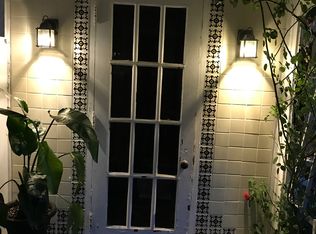
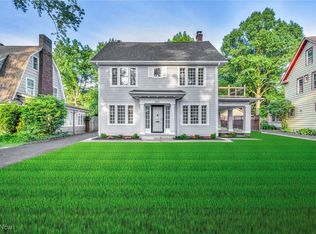
    Welcome home to this beautifully preserved all-brick historic Colonial in Cleveland Heights’ prestigious Cedar-Fairmount neighborhood. Rich with original character yet thoughtfully updated, it combines old-world craftsmanship with modern comfort. Step through leaded glass entry panels to gleaming hardwoods, crown molding, and a custom-tiled gas fireplace. A bay window brightens the living room, while an adjacent sunroom with built-in shelving opens through French doors to a private landscaped patio. The formal dining room continues the hardwood floors and crown molding. A stylish half bath and cozy office nook add function. The kitchen features porcelain tile, maple cabinetry, stainless steel appliances: GE range (2024) Bosch refrigerator (2022) Frigidaire dishwasher (Aug 2025) A three-season room overlooks the backyard. Upstairs, the primary suite has a walk-in closet & two more bedrooms. The updated master bath features a walk-in shower and soaking tub. The finished third level with ensuite is ideal for a second master or guest suite. VIOLATION FREE with Cleveland Hts. Upgrades include generator (2016) hot water tank (2024) painting (2018) basement waterproofing (2013) Anderson and Pella windows, and garage updates. One block from Euclid Golf District and Forest Hill Park, near museums, dining, Case Western, Cleveland Clinic, and University Circle.

    Zillow last checked:

    Listing updated:

    Listed by:

    Mathew P Chase 440-452-2000 matt@chasegrouprealestate.com,

    Keller Williams Greater Metropolitan,

    Rachel Vinson 216-287-1900,

    Keller Williams Greater Metropolitan

    Bought with:

    Mathew P Chase, 2013002819

    Keller Williams Greater Metropolitan

    Rachel Vinson, 2021000992

    Keller Williams Greater Metropolitan

    Source: MLS Now,MLS#: 5147709MLS LogoOriginating MLS: Akron Cleveland Association of REALTORS

    Facts & features

    Interior

    Bedrooms & bathrooms
    • Bedrooms: 4
    • Bathrooms: 3
    • Full bathrooms: 2
    • 1/2 bathrooms: 1
    • Main level bathrooms: 1
    Primary bathroom
    • Features: Soaking Tub
    • Level: Second
    Dining room
    • Description: Flooring: Wood
    • Level: First
    Kitchen
    • Description: Flooring: Tile
    • Level: First
    Living room
    • Description: Flooring: Wood
    • Features: Fireplace
    • Level: First
    Sunroom
    • Description: Flooring: Wood
    • Level: First
    Heating
    • Fireplace(s), Hot Water, Radiator(s), Steam
    Cooling
    • Window Unit(s), Wall Unit(s)
    Appliances
    • Included: Dryer, Dishwasher, Disposal, Microwave, Refrigerator, Washer
    • Laundry: In Basement, Lower Level
    Features
    • Bookcases, Crown Molding, Entrance Foyer, Soaking Tub, Natural Woodwork, Walk-In Closet(s)
    • Windows: Bay Window(s), Double Pane Windows, Garden Window(s), Screens
    • Basement: Full
    • Number of fireplaces: 1
    • Fireplace features: Gas Starter, Stone, Gas
    Interior area
    • Total structure area: 2,200
    • Total interior livable area: 2,200 sqft
    • Finished area above ground: 2,200

    Property

    Parking
    • Total spaces: 2
    • Parking features: Driveway, Garage
    • Garage spaces: 2
    Features
    • Levels: Three Or More
    • Stories: 3
    • Patio & porch: Enclosed, Glass Enclosed, Patio, Porch, Screened
    • Exterior features: Garden
    • Has view: Yes
    • View description: None
    Lot
    • Size: 8,581 Square Feet
    • Features: Back Yard, Front Yard, Garden
    Details
    • Parcel number: 68601014
    • Special conditions: Standard
    • Other equipment: Generator

    Construction

    Type & style
    • Home type: SingleFamily
    • Architectural style: Colonial
    • Property subtype: Single Family Residence
    Materials
    • Brick
    • Foundation: Permanent
    • Roof: Asphalt,Shingle
    Condition
    • Year built: 1915

    Utilities & green energy

    • Sewer: Public Sewer
    • Water: Public

    Community & HOA

    Community
    • Subdivision: Cedar Coventry
    HOA
    • Has HOA: No
    Location
    • Region: Cleveland Heights

    Financial & listing details

    • Price per square foot: $209/sqft
    • Tax assessed value: $342,900
    • Annual tax amount: $10,113
    • Date on market: 8/15/2025
    • Cumulative days on market: 3 days
    • Listing terms: Cash,Conventional,FHA

    Price history

    DateEventPrice
    9/22/2025Sold$460,000+15.9%$209/sqft
    Source: MLS Now #5147709 Report a problem
    8/18/2025Pending sale$396,900$180/sqft
    Source: MLS Now #5147709 Report a problem
    8/15/2025Listed for sale$396,900+48.1%$180/sqft
    Source: MLS Now #5147709 Report a problem
    12/26/2019Sold$268,000-0.7%$122/sqft
    Source: MLS Now #4145063 Report a problem
    11/27/2019Pending sale$269,999$123/sqft
    Source: Howard Hanna - Brecksville #4145063 Report a problem
    10/23/2019Listed for sale$269,999+16.7%$123/sqft
    Source: Howard Hanna #4145063 Report a problem
    4/30/2001Sold$231,400+23.4%$105/sqft
    Source: MLS Now #1041944 Report a problem
    7/31/1998Sold$187,500$85/sqft
    Source: Public Record Report a problem

    Public tax history

    YearProperty taxesTax assessment
    2025$9,801 -2.1%$120,020
    2024$10,013 0%$120,020 +28%
    2023$10,014 +0.5%$93,800
    2022$9,963 +2.1%$93,800
    2021$9,757 +34.6%$93,800 +48.9%
    2020$7,248 +3.5%$63,000
    2019$7,002 +0.8%$63,000
    2018$6,945 +2.3%$63,000 +10%
    2017$6,790 +5.7%$57,270
    2016$6,424 $57,270
    2015$6,424 +7.9%$57,270 +8%
    2014$5,951 +4.3%$53,030
    2013$5,704 +9.4%$53,030 +1%
    2012$5,213 -32.7%$52,500 -34.9%
    2011$7,741 +7.2%$80,610
    2010$7,219 +0.1%$80,610
    2009$7,210 -0.2%$80,610 -6%
    2008$7,223 +3%$85,750
    2007$7,009 +7.1%$85,750
    2006$6,542 +4%$85,750 +12.5%
    2005$6,288 +0.6%$76,200
    2004$6,249 +12.1%$76,200
    2003$5,573 +11.9%$76,200 +21.1%
    2002$4,980 -49.7%$62,930
    2001$9,893 +0.4%$62,930
    2000$9,855 $62,930
    Find assessor info on the county website

    Neighborhood: 44106

    Nearby schools

    GreatSchools rating
    Schools provided by the listing agent
    • District: Cleveland Hts-Univer - 1810

    Source: MLS Now. This data may not be complete. We recommend contacting the local school district to confirm school assignments for this home.

    Get a cash offer in 3 minutes
    Find out how much your home could sell for in as little as 3 minutes with a no-obligation cash offer.
    Estimated market value
    $477,100
    Get a cash offer in 3 minutes
    Find out how much your home could sell for in as little as 3 minutes with a no-obligation cash offer.
    Estimated market value
    $477,100