**Exceptional new construction 2-story, 2-unit residence with basement, thoughtfully designed with high-end finishes and modern elegance throughout. This impressive property offers 2 parking spaces and premium craftsmanship at every level. Unit 1 spans the first and second floors, featuring a spacious and functional layout ideal for both everyday living and entertaining. The main level offers a bright open-concept living and dining area, a designer kitchen, and a welcoming family room. Additional highlights include a stylish wet bar, mud room, powder room, and a sleek electric fireplace, all complemented by soaring 10 ft ceilings. The second floor hosts 3 generously sized bedrooms, each with its own ensuite bathroom. The luxurious primary suite features dual (his and hers) closets and a spa-inspired bathroom complete with a soaking tub and glass-enclosed shower. A conveniently located in-unit washer and dryer completes the upper level. Unit 2, located in the basement, offers a beautifully finished open-concept layout with a living and dining area, modern kitchen, 2 bedrooms, and 2 full bathrooms. This unit also includes in-unit laundry, providing comfort and independence for occupants. A rare opportunity to own a turnkey, luxury new construction property-perfect for owner-occupants seeking additional income or investors looking for strong rental potential.**
Contingent
$849,000
2225 N Tripp Ave, Chicago, IL 60639
5beds
--sqft
Multi Family
Built in 2026
-- sqft lot
$845,800 Zestimate®
$--/sqft
$-- HOA
What's special
- 19 days
- 359
- 20
Zillow last checked:
Listing updated:
Listed by:
Stephanie Sotelo 773-220-9014,
@properties Christie's International Real Estate
Source: MRED as distributed by MLS GRID,MLS#: 12754771
Facts & features
Interior
Bedrooms & bathrooms
- Bedrooms: 5
- Bathrooms: 6
- Full bathrooms: 3
- 1/2 bathrooms: 1
Heating
- Natural Gas
Features
- Basement: Finished,Full
Property
Parking
- Total spaces: 2
- Parking features: Yes, Detached, Garage
- Garage spaces: 2
Lot
- Size: 3,125 Square Feet
- Dimensions: 25x125
Details
- Parcel number: 13342120150000
- Special conditions: None
Construction
Type & style
- Home type: MultiFamily
- Property subtype: Multi Family
Materials
- Brick Veneer, Fiber Cement
Condition
- New Construction
- New construction: Yes
- Year built: 2026
Utilities & green energy
- Sewer: Public Sewer
- Water: Public
Community & HOA
Location
- Region: Chicago
Financial & listing details
- Tax assessed value: $120,100
- Annual tax amount: $2,403
- Date on market: 9/9/2026
- Ownership: Fee Simple
Estimated market value
$845,800
$804,000 - $888,000
$2,760/mo
Price history
| Date | Event | Price |
|---|---|---|
| 9/28/2026 | Contingent | $849,000 |
Source:  MRED as distributed by MLS GRID #12754771 Report a problem MRED as distributed by MLS GRID #12754771 Report a problem | ||
| 9/9/2026 | Listed for sale | $849,000 |
Source: MRED as distributed by MLS GRID #12754771 Report a problem | ||
| 9/2/2026 | Listing removed | $849,000 |
Source: MRED as distributed by MLS GRID #12605643 Report a problem | ||
| 4/3/2026 | Listed for sale | $849,000+708.6% |
Source: MRED as distributed by MLS GRID #12605643 Report a problem | ||
| 3/19/2026 | Sold | $105,000 |
Source: MRED as distributed by MLS GRID #12496676 Report a problem | ||
| 11/20/2025 | Pending sale | $105,000 |
Source: MRED as distributed by MLS GRID #12496676 Report a problem | ||
| 10/16/2025 | Listed for sale | $105,000+483.3% |
Source: MRED as distributed by MLS GRID #12496676 Report a problem | ||
| 6/5/2015 | Sold | $18,000-35.5% |
Source: Public Record Report a problem | ||
| 4/14/2015 | Pending sale | $27,900 |
Source: Better Living Realty #08856121 Report a problem | ||
| 3/10/2015 | Listed for sale | $27,900 |
Source: Buoscio Brokerage #08856121 Report a problem | ||
Public tax history
| Year | Property taxes | Tax assessment |
|---|---|---|
| 2024 | $2,404 +16.5% | $12,010 +23.3% |
| 2023 | $2,063 +2.6% | $9,742 |
| 2022 | $2,011 -45% | $9,742 -46.2% |
| 2021 | $3,655 +236.7% | $18,114 +273.1% |
| 2020 | $1,085 +10.9% | $4,855 |
| 2019 | $979 +2.1% | $4,855 |
| 2018 | $959 +1.6% | $4,855 +10.8% |
| 2017 | $944 +7.5% | $4,383 |
| 2016 | $878 +9.3% | $4,383 |
| 2015 | $803 +6.4% | $4,383 +7.7% |
| 2014 | $755 +2% | $4,068 |
| 2013 | $740 +1.4% | $4,068 |
| 2012 | $730 -15.4% | $4,068 -23.6% |
| 2011 | $863 -0.4% | $5,328 |
| 2010 | $867 +4.4% | $5,328 |
| 2009 | $831 +31.4% | $5,328 +20.9% |
| 2008 | $632 +1% | $4,407 |
| 2007 | $626 -1.1% | $4,407 |
| 2006 | $633 +18.5% | $4,407 +34.9% |
| 2005 | $534 +1% | $3,266 |
| 2004 | $528 +2.2% | $3,266 |
| 2003 | $517 -11.9% | $3,266 |
| 2002 | $587 +3.7% | $3,266 |
| 2001 | $566 +101.4% | $3,266 |
| 2000 | $281 -0.7% | $3,266 +123.4% |
| 1999 | $283 | $1,462 |
Find assessor info on the county website
Monthly payment
Est. payment
Payment breakdown
Explore the cost of this home by adjusting the details. Changes won't be saved.Climate risks
Neighborhood: Hermosa
Nearby schools
Similar homes
- $439,0006 bd4 ba-- sqft3424 W Walnut St, Chicago, IL 60624New
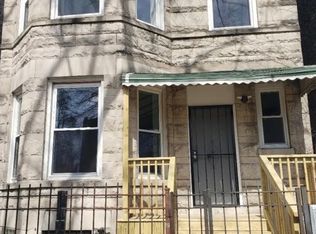 MLS ID #12763844, Tytus Cousins, Intellectual Real Estate Services and Investments. MRED as distributed by MLS GRID
 - $534,0006 bd3 ba-- sqft2250 N Kostner Ave, Chicago, IL 60639Price Change
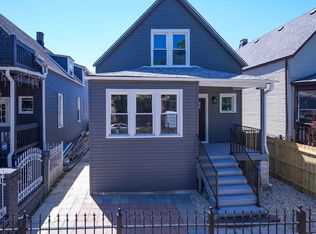 MLS ID #12746009, Peter Deja, Cross County Realty Inc.. MRED as distributed by MLS GRID
 - $799,0006 bd4 ba-- sqft2839 W Monroe St, Chicago, IL 60612Active
 MLS ID #12702247, Benjamin Staker, Certified Realty Group LLC. MRED as distributed by MLS GRID
 - $699,0006 bd3 ba3k sqft3625 N Nora Ave, Chicago, IL 60634New
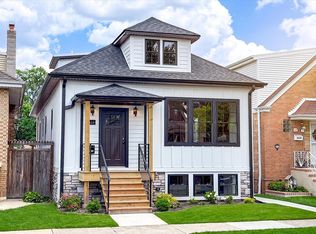 MLS ID #12771649, Dan Zietara, Hometown Real Estate Group LLC. MRED as distributed by MLS GRID
