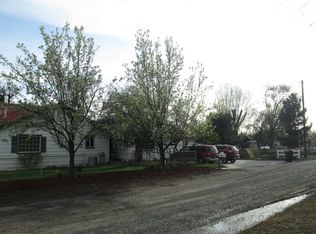
Doesn't get any better than this charming country gem just outside Hermiston! Situated on a full acre, this well-maintained single-story home, built in 1974, offers the perfect blend of comfort, functionality, and space. The property features an attached two car garage plus a spacious two bay shop with durable concrete flooring ideal for hobbies, projects, or extra storage. Inside, you'll find a thoughtfully designed layout with a kitchen island, abundant cabinetry and storage throughout, a generously sized laundry room, and large picture windows that fill the home with natural light. Step outside to enjoy the fenced yard with plenty of room for gardening, pets, entertaining, or simply taking in the peaceful surroundings. If you've been looking for country living with practical amenities and room to grow, this property is one you won't want to miss! Make this beauty yours today. Contact your favorite realtor.
Pending
$469,500
2225 NW Geer Rd, Hermiston, OR 97838
4beds
2,220sqft
Residential, Single Family Residence
Built in 1974
1 Acres Lot
$-- Zestimate®
$211/sqft
$-- HOA
What's special
Thoughtfully designed layoutPeaceful surroundingsGenerously sized laundry roomWell-maintained single-story homeAttached two car garageKitchen island
- 42 days
- 171
- 6
Likely to sell faster than
Zillow last checked:
Listing updated:
Listed by:
Debora Wood 541-571-0922,
John L Scott Hermiston
Source: RMLS (OR),MLS#: 606908887
Facts & features
Interior
Bedrooms & bathrooms
- Bedrooms: 4
- Bathrooms: 2
- Full bathrooms: 2
- Main level bathrooms: 2
Rooms
- Room types: Bedroom 4, Laundry, Bedroom 2, Bedroom 3, Dining Room, Family Room, Kitchen, Living Room, Primary Bedroom
Primary bedroom
- Level: Main
Bedroom 2
- Level: Main
Bedroom 3
- Level: Main
Bedroom 4
- Level: Main
Dining room
- Level: Main
Family room
- Level: Main
Kitchen
- Level: Main
Living room
- Level: Main
Heating
- Forced Air
Cooling
- Central Air
Appliances
- Included: Built In Oven, Cooktop, Dishwasher, Free-Standing Refrigerator, Microwave, Electric Water Heater
- Laundry: Laundry Room
Features
- Cook Island, Pantry
- Flooring: Laminate, Wall to Wall Carpet
- Windows: Double Pane Windows, Vinyl Frames
- Basement: Crawl Space,None
- Number of fireplaces: 1
- Fireplace features: Gas
Interior area
- Total structure area: 2,220
- Total interior livable area: 2,220 sqft
Property
Parking
- Parking features: Off Street, RV Access/Parking, RV Boat Storage, Garage Door Opener
Accessibility
- Accessibility features: Accessible Entrance, Bathroom Cabinets, Garage On Main, Main Floor Bedroom Bath, Minimal Steps, One Level, Parking, Utility Room On Main, Accessibility
Features
- Levels: One
- Stories: 1
- Exterior features: Garden, RV Hookup, Yard
- Has spa: Yes
- Spa features: Bath
- Fencing: Fenced
Lot
- Size: 1 Acres
- Features: Level, Pasture, Acres 1 to 3
Details
- Additional structures: RVHookup, RVBoatStorage
- Parcel number: 119160
- Zoning: R1
Construction
Type & style
- Home type: SingleFamily
- Architectural style: Ranch
- Property subtype: Residential, Single Family Residence
Materials
- T111 Siding, Wood Siding
- Foundation: Concrete Perimeter
- Roof: Shake
Condition
- Resale
- New construction: No
- Year built: 1974
Utilities & green energy
- Gas: Gas
- Sewer: Standard Septic
- Water: Well
Community & HOA
Community
- Security: None
HOA
- Has HOA: No
Location
- Region: Hermiston
Financial & listing details
- Price per square foot: $211/sqft
- Tax assessed value: $402,020
- Annual tax amount: $6,508
- Date on market: 8/21/2026
- Cumulative days on market: 42 days
- Listing terms: Cash,Conventional,FHA,USDA Loan,VA Loan
- Road surface type: Paved
Estimated market value
Not available
Estimated sales range
Not available
Not available
Price history
| Date | Event | Price |
|---|---|---|
| 9/4/2026 | Pending sale | $469,500$211/sqft |
Source:  RMLS (OR) #606908887 Report a problem RMLS (OR) #606908887 Report a problem | ||
| 8/21/2026 | Listed for sale | $469,500$211/sqft |
Source: RMLS (OR) #606908887 Report a problem | ||
Public tax history
| Year | Property taxes | Tax assessment |
|---|---|---|
| 2025 | $6,659 +2.3% | $320,730 +3% |
| 2024 | $6,508 +3.2% | $311,390 +6.1% |
| 2022 | $6,308 +2.4% | $293,530 +3% |
| 2021 | $6,160 +3.6% | $284,990 +3% |
| 2020 | $5,948 +2.7% | $276,690 +3% |
| 2019 | $5,790 +0.5% | $268,640 +3% |
| 2018 | $5,764 +4% | $260,820 +3% |
| 2017 | $5,542 +4.3% | $253,230 +3% |
| 2016 | $5,311 | $245,860 +20.9% |
| 2015 | $5,311 +9.2% | $203,390 |
| 2014 | $4,864 +19.4% | $203,390 |
| 2013 | $4,075 -19.6% | $203,390 -14% |
| 2011 | $5,068 +2% | $236,530 +3% |
| 2010 | $4,968 +0.9% | $229,650 +3% |
| 2009 | $4,922 +13.6% | $222,970 +3% |
| 2008 | $4,331 -2% | $216,480 +3% |
| 2007 | $4,418 | $210,180 |
Find assessor info on the county website
Monthly payment
Est. payment
Payment breakdown
Explore the cost of this home by adjusting the details. Changes won't be saved.Climate risks
Neighborhood: 97838
Nearby schools
Schools provided by the listing agent
- Elementary: Rocky Hts
- Middle: Armand Larive
- High: Hermiston
Source: RMLS (OR). This data may not be complete. We recommend contacting the local school district to confirm school assignments for this home.
Similar homes
- $499,0004 bd3 ba2.6k sqft1015 SW 19th Ct, Hermiston, OR 97838Active

 MLS ID #307987161, Kaleigh Wheaton, Move Real Estate Inc. RMLS (OR)
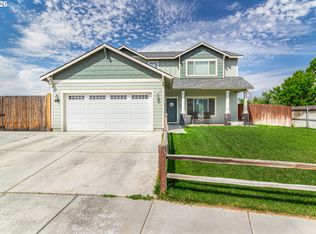
 - $439,0004 bd3 ba2.4k sqft2375 NW Valley View Dr, Hermiston, OR 97838Active
 MLS ID #420958456, Sandi Bunyard, RE/MAX Real Estate Team. RMLS (OR)
 - $417,9004 bd2 ba2.5k sqft2140 NW Dusk Dr, Hermiston, OR 97838Active
 MLS ID #397152703, Sierra Webb, MORE Realty. RMLS (OR)
 - $--3 bd2 ba1.8k sqft548 W Theater Ln, Hermiston, OR 97838Auction
 Auction.com 2
 - $449,0003 bd2 ba1.5k sqft395 NE 10th St, Hermiston, OR 97838ActiveMLS ID #750017120, Mindy Pinto, MORE Realty. RMLS (OR)
- $455,0003 bd2 ba2k sqft1036 SW Olive Ct, Hermiston, OR 97838ActiveMLS ID #314811159, Megan Smith, RE/MAX Northwest. RMLS (OR)
- $444,9003 bd3 ba2.8k sqft994 E Hurlburt Ave, Hermiston, OR 97838ActiveMLS ID #259934596, Jansen Ayres, eXp Realty, LLC. RMLS (OR)
- $399,0004 bd3 ba2.2k sqft637 E Oregon Ave, Hermiston, OR 97838ActiveMLS ID #516776387, Brayton Leach, Vantage Point Brokers, LLC. RMLS (OR)
- $385,0003 bd2 ba1.4k sqft1055 W Linda Ave, Hermiston, OR 97838ActiveMLS ID #749415177, Heidi Carver, Stellar Realty Northwest. RMLS (OR)
- $412,0004 bd2 ba2.3k sqft607 E Autumn Ave, Hermiston, OR 97838ActiveMLS ID #679502221, Destiny George, Destined Realty Group. RMLS (OR)
- $409,9004 bd3 ba2.2k sqft415 E Browning Ave, Hermiston, OR 97838ActiveMLS ID #387891875, Mindy Pinto, MORE Realty. RMLS (OR)
- $399,0004 bd3 ba2.1k sqft629 E Oregon Ave, Hermiston, OR 97838ActiveMLS ID #265185612, Shaun Randall, Preferred Realty Inc.. RMLS (OR)
- $489,0003 bd2 ba2.2k sqft1530 W Brock Ave, Hermiston, OR 97838ActiveMLS ID #676800697, Debora Wood, John L Scott Hermiston. RMLS (OR)
- $699,9005 bd3 ba2.5k sqft80554 N Hill Dr, Hermiston, OR 97838ActiveMLS ID #601196193, Heidi Carver, Stellar Realty Northwest. RMLS (OR)
- $559,0003 bd3 ba2.2k sqft79953 Ross Ln, Hermiston, OR 97838ActiveMLS ID #371770313, Michael Boylan, Boylan Realty LLC. RMLS (OR)
- $449,9993 bd2 ba1.8k sqft114 SW Desert Sky Dr, Hermiston, OR 97838ActiveMLS ID #343571522, Destiny George, Destined Realty Group. RMLS (OR)
- $399,9994 bd2 ba1.9k sqft503 E Heather Ave, Hermiston, OR 97838ActiveMLS ID #767942388, Destiny George, Destined Realty Group. RMLS (OR)
- $339,7703 bd3 ba1.8k sqft770 W Pine Ave, Hermiston, OR 97838ActiveMLS ID #592762679, Tracy Hunter, eXp Realty, LLC. RMLS (OR)
- $340,0003 bd1 ba1.1k sqft1655 NE 2nd St, Hermiston, OR 97838ActiveMLS ID #24522877, Blake Franklin, Hearthstone Real Estate. RMLS (OR)
- $460,0005 bd3 ba2.4k sqft1750 NE 8th Pl, Hermiston, OR 97838ActiveMLS ID #581005176, Alex Arroyo, Real Broker. RMLS (OR)
