Skip main navigation
For sale
  • $349,000

    2225 Oakland Ave, Covington, KY 41014

    3beds
    2,220sqft
    : 
    Loading
    Get pre-qualified
    Single Family Residence, Residential
    Built in 1929
    10,018 Square Feet Lot
    $-- Zestimate®
    $157/sqft
    $-- HOA

    What's special

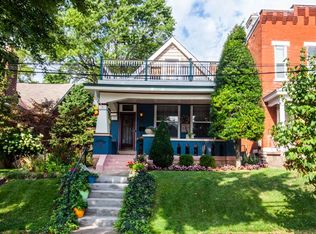
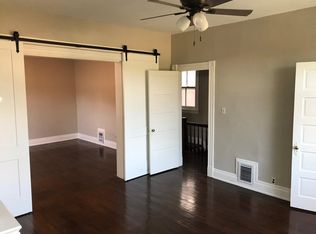
    OPEN HOUSE SAT 6/6-10AM-12 NOON Rare find in Wallace Woods located on a cul -de-sac. close to the groomed Licking River Greenways Trail. Huge double lot . 2 car garage with plenty of space. 5-6 cars easy.. for off street parking. 1929 home retains many charming features. Modern updates include newer installed Renewal by Anderson windows, newer fridge, Bosch dishwasher, and whirlpool gas range. New Tempstar central A/C! Bonus space on 2nd floor huge unfinished attic space length from back to front of house. Huge basement. Newer installed double size shower, toilet, farmhouse sink. Door leads out to back yard. Lots of storage space. Basement is immaculate. You will love relaxing on your screened in porch. This is a must see.
    71 days
    |
    486
    |
    19
    |

    Zillow last checked:

    Listing updated:

    Listed by:

    Marsha Bell 859-803-7355,

    Coldwell Banker Realty FM

    Source: NKMLS,MLS#: 642254MLS Logo

    Loading...

      Facts & features

      Interior

      Bedrooms & bathrooms
      • Bedrooms: 3
      • Bathrooms: 2
      • Full bathrooms: 1
      • 1/2 bathrooms: 1
      Primary bedroom
      • Description: nice closet
      • Features: Hardwood Floors
      • Level: First
      • Area: 210
      • Dimensions: 15 x 14
      Bedroom 2
      • Features: Ceiling Fan(s), Hardwood Floors
      • Level: First
      • Area: 12
      • Dimensions: 12 x 1
      Bedroom 3
      • Description: deep closet
      • Features: Carpet Flooring
      • Level: Second
      • Area: 168
      • Dimensions: 14 x 12
      Dining room
      • Description: beautiful hardwood floors
      • Features: Hardwood Floors
      • Level: First
      • Area: 196
      • Dimensions: 14 x 14
      Kitchen
      • Description: beautiful hardwood floors
      • Features: Walk-Out Access, Pantry, Wood Cabinets, Hardwood Floors
      • Level: First
      • Area: 182
      • Dimensions: 14 x 13
      Laundry
      • Features: Utility Sink
      • Level: First
      • Area: 42
      • Dimensions: 7 x 6
      Living room
      • Description: Beautiful Rookwood fireplace!Beautiful hardwood floors.
      • Features: Walk-Out Access, Fireplace(s), Ceiling Fan(s), Hardwood Floors
      • Level: First
      • Area: 330
      • Dimensions: 22 x 15
      Heating
      • Hot Water
      Cooling
      • Central Air
      Appliances
      • Included: Electric Oven, Gas Range, Dishwasher, Dryer, Refrigerator, Washer
      • Laundry: Electric Dryer Hookup, Main Level, Washer Hookup
      Features
      • Laminate Counters, Pantry, Ceiling Fan(s), Natural Woodwork, Master Downstairs
      • Windows: Double Hung, Picture Window(s)
      • Basement: Full
      • Attic: Storage
      • Number of fireplaces: 1
      • Fireplace features: See Remarks
      Interior area
      • Total structure area: 2,220
      • Total interior livable area: 2,220 sqft

      Property

      Parking
      • Total spaces: 5
      • Parking features: Driveway, Garage, Off Street
      • Garage spaces: 2
      • Has uncovered spaces: Yes
      Features
      • Levels: Multi/Split
      • Stories: 1
      • Patio & porch: Porch
      • Exterior features: Private Yard
      • Has view: Yes
      • View description: Neighborhood, Trees/Woods
      Lot
      • Size: 10,018 Square Feet
      • Dimensions: 76 x 141
      • Features: Cul-De-Sac
      Details
      • Additional structures: Garage(s)
      • Additional parcels included: Wallace Lots 156157
      • Parcel number: 0554112024.00
      • Zoning description: Residential, Multi Family

      Construction

      Type & style
      • Home type: SingleFamily
      • Architectural style: Historic
      • Property subtype: Single Family Residence, Residential
      Materials
      • Brick
      • Foundation: Poured Concrete
      • Roof: Shingle
      Condition
      • Existing Structure
      • New construction: No
      • Year built: 1929

      Utilities & green energy

      • Sewer: Public Sewer
      • Water: Public
      • Utilities for property: Cable Available, Natural Gas Available, Sewer Available, Water Available, None

      Community & HOA

      HOA
      • Has HOA: No
      Location
      • Region: Covington

      Financial & listing details

      • Price per square foot: $157/sqft
      • Tax assessed value: $230,000
      • Annual tax amount: $3,025
      • Date on market: 5/4/2026
      • Cumulative days on market: 71 days

        Estimated market value

        Not available

        Estimated sales range

        Not available

        Not available

        Price history

        DateEventPrice
        5/5/2026Listed for sale$349,000-2.8%$157/sqft
        Source: NKMLS #642254 Report a problem
        5/1/2026Listing removed$359,000$162/sqft
        Source: NKMLS #631840 Report a problem
        10/7/2025Listed for sale$359,000$162/sqft
        Source: NKMLS #631840 Report a problem
        9/29/2025Pending sale$359,000$162/sqft
        Source: NKMLS #631840 Report a problem
        4/25/2025Listed for sale$359,000$162/sqft
        Source: NKMLS #631840 Report a problem
        10/27/2024Listing removed$359,000$162/sqft
        Source: NKMLS #624069 Report a problem
        10/27/2024Price change$359,000-4.2%$162/sqft
        Source: NKMLS #624069 Report a problem
        6/26/2024Listed for sale$374,900+114.2%$169/sqft
        Source: NKMLS #624069 Report a problem
        7/17/2023Listing removed--
        Source: Zillow Rentals Report a problem
        6/28/2023Price change$2,000+8.1%$1/sqft
        Source: Zillow Rentals Report a problem
        5/24/2023Listed for rent$1,850$1/sqft
        Source: Zillow Rentals Report a problem
        8/10/2022Sold$175,000$79/sqft
        Source: Public Record Report a problem

        Public tax history

        YearProperty taxesTax assessment
        2024$3,025 +29.8%$230,000 +31.4%
        2023$2,331 +11%$175,000 -12.3%
        2022$2,100 +53.8%$199,500 +53.5%
        2021$1,365 -21.9%$130,000
        2020$1,748 $130,000
        2019$1,748 +16.9%$130,000
        2018$1,495 $130,000
        2017$1,495 -9.7%$130,000 +8.3%
        2015$1,655 +1.1%$120,000
        2014$1,637 $120,000
        2013$1,637 $120,000
        2012-- $120,000
        2011-- $120,000
        2010-- $120,000
        2009-- $120,000
        2008-- $120,000
        2007-- $120,000
        2006-- $120,000 +33.3%
        2005-- $90,000
        2004-- $90,000
        2003-- $90,000
        2002-- $90,000 +20%
        2001-- $75,000
        2000-- $75,000
        Find assessor info on the county website

        Monthly payment

        Est. payment

        Payment breakdown

        Explore the cost of this home by adjusting the details. Changes won't be saved.
        All calculations are estimates and provided by Zillow, Inc. for informational purposes only. Actual amounts may vary.
        HOA fees may include property taxes on listings classified as Co-Ops. Contact the listing agent and/or owner for fee details.
        Mortgage interest rates are dependent on a number of factors, including credit score, down payment, and repayment length. Interest rate data provided by Zillow Group Marketplace, Inc. as of 1/1/1970 from various mortgage lenders with which we have lead or other similar arrangements; the Estimated Payment is an average of those rates.
        See how much you could borrow to make a competitive offer.

        Climate risks

        Neighborhood: 41014

        Getting around

        41 / 100
        Car-Dependent
        31 / 100
        Some Transit
        36 / 100
        Somewhat Bikeable

        Nearby schools

        GreatSchools rating
        Schools provided by the listing agent
        • Middle: Holmes Middle School
        • High: Holmes Senior High

        Source: NKMLS. This data may not be complete. We recommend contacting the local school district to confirm school assignments for this home.

        A local agent can set up tours, give advice and negotiate with sellers.

        Browse local experts

        Similar homes