Discover this beautifully renovated 3-bedroom, 1.5-bath ranch-style home, where modern upgrades meet classic design. Step into a sunlit open-concept living space featuring a chef-inspired kitchen with white shaker cabinets, quartz countertops, and stainless-steel appliances.
The bathrooms have been thoughtfully updated with contemporary fixtures, sleek tile flooring, and a stylish tub surround, offering a spa-like retreat. The finished lower level provides versatile space—ideal for a media room, home office, or fitness area—complemented by durable flooring and ample lighting.
Significant upgrades include a brand-new roof, new HVAC system, electric panel, water heater and updated plumbing stack, ensuring peace of mind for years to come. Additional features include a 1-car garage and fresh neutral paint throughout.
Enjoy the level backyard, perfect for gatherings, gardening, or simply unwinding in your private outdoor oasis.
Located in a welcoming neighborhood with convenient access to local amenities, parks, and schools, this move-in-ready home is a must-see. Schedule your private tour today!
Closed
Listed by: RE/MAX Results • Kathryn Jewell • Contact: 314-775-8566
Bought with: RedKey Realty Leaders
Price Unknown
2225 Rainbow Dr, Saint Louis, MO 63125
3beds
1,921sqft
Single Family Residence
Built in 1965
9,334 Square Feet Lot
$319,000 Zestimate®
$--/sqft
$2,061 Estimated rent
Home value
$319,000
$293,000 - $348,000
$2,061/mo
Zestimate® history
Owner options
List your home for rent
$2,061/mo
Rent Zestimate®
Find your next renter with Zillow Rental Manager. Plus, with online applications, you can quickly screen prospective tenants – for free.
$2,061/mo
Rent Zestimate®
Refinance and save
Refinancing to a lower rate could help reduce your monthly payments and save thousands over the life of the loan.
Explore your selling options
Work with a Zillow partner agent
Leverage their expertise and Zillow's premium Showcase listings to get your home seen by more buyers.
Get startedList with your own agent
Get your home in front of millions of buyers by listing it on Zillow.
Learn how to do itSell it yourself
Take full control of how buyers see your home on Zillow by listing For Sale by Owner (FSBO).
List your homeWhat's special
Level backyardQuartz countertopsWhite shaker cabinetsModern upgradesContemporary fixturesOpen-concept living spaceSleek tile flooring
Zillow last checked:
Listing updated:
Listed by:
Kathryn Jewell 314-775-8566,
RE/MAX Results
Bought with:
Lynne Steinert, 2002020317
RedKey Realty Leaders
Source: MARIS,MLS#: 25039216 Originating MLS: St. Louis Association of REALTORS
Originating MLS: St. Louis Association of REALTORSFacts & features
Interior
Bedrooms & bathrooms
- Bedrooms: 3
- Bathrooms: 2
- Full bathrooms: 1
- 1/2 bathrooms: 1
- Main level bathrooms: 2
- Main level bedrooms: 3
Heating
- Forced Air
Cooling
- Ceiling Fan(s), Central Air
Appliances
- Included: Stainless Steel Appliance(s), Electric Cooktop, Dishwasher, Disposal, Microwave, Refrigerator
- Laundry: In Basement
Features
- Ceiling Fan(s), Custom Cabinetry, Eat-in Kitchen, Entrance Foyer, Granite Counters, Pantry, Recessed Lighting
- Flooring: Carpet, Ceramic Tile, Combination, Hardwood
- Doors: Sliding Doors
- Basement: Partially Finished,Full
- Has fireplace: No
Interior area
- Total structure area: 1,921
- Total interior livable area: 1,921 sqft
- Finished area above ground: 1,136
- Finished area below ground: 785
Property
Parking
- Total spaces: 1
- Parking features: Asphalt
- Attached garage spaces: 1
Features
- Levels: One
- Patio & porch: Awning(s), Covered, Front Porch, Patio
- Exterior features: Awning(s), Garden, Lighting, Private Yard, Storage
Lot
- Size: 9,334 Square Feet
- Dimensions: 61 x 153 x 61 x 153
- Features: Level
Details
- Parcel number: 28H511212
- Special conditions: Standard
Construction
Type & style
- Home type: SingleFamily
- Architectural style: Ranch
- Property subtype: Single Family Residence
Materials
- Brick
- Roof: Architectural Shingle
Condition
- Updated/Remodeled
- New construction: No
- Year built: 1965
Utilities & green energy
- Electric: 220 Volts
- Sewer: Public Sewer
- Water: Public
Community & HOA
Community
- Subdivision: Rose Gardens 4
HOA
- Has HOA: No
Location
- Region: Saint Louis
Financial & listing details
- Tax assessed value: $223,700
- Annual tax amount: $2,711
- Date on market: 6/6/2025
- Cumulative days on market: 1 day
- Listing terms: Conventional,FHA,VA Loan
- Ownership: Private
- Road surface type: Asphalt
Price history
| Date | Event | Price |
|---|---|---|
| 6/27/2025 | Sold | -- |
Source:  MARIS #25039216 Report a problem MARIS #25039216 Report a problem | ||
| 6/8/2025 | Pending sale | $309,900$161/sqft |
Source: MARIS #25039216 Report a problem | ||
| 6/6/2025 | Listed for sale | $309,900$161/sqft |
Source: MARIS #25039216 Report a problem | ||
| 2/10/2025 | Sold | -- |
Source: Public Record Report a problem | ||
| 8/4/1999 | Sold | -- |
Source: Public Record Report a problem | ||
Public tax history
| Year | Property taxes | Tax assessment |
|---|---|---|
| 2025 | $2,881 +6.3% | $42,500 +15.4% |
| 2024 | $2,711 +6.2% | $36,840 |
| 2023 | $2,554 +13.1% | $36,840 +22.2% |
| 2022 | $2,258 +8.9% | $30,140 |
| 2021 | $2,073 -1.7% | $30,140 +3.8% |
| 2020 | $2,109 +11.7% | $29,030 |
| 2019 | $1,888 | $29,030 +25.3% |
| 2018 | $1,888 | $23,160 |
| 2017 | $1,888 +0.3% | $23,160 +7.5% |
| 2016 | $1,883 +3.1% | $21,550 |
| 2015 | $1,826 | $21,550 -1.6% |
| 2014 | $1,826 +4% | $21,890 |
| 2013 | $1,756 | $21,890 -3.7% |
| 2012 | -- | $22,730 |
| 2011 | -- | $22,730 -15.2% |
| 2010 | $1,866 +4% | $26,800 |
| 2009 | $1,794 -2.2% | $26,800 -6.5% |
| 2008 | $1,834 +4.9% | $28,660 |
| 2007 | $1,748 | $28,660 +14.7% |
| 2006 | $1,748 -1.2% | $24,990 |
| 2005 | $1,770 | $24,990 +27.2% |
| 2003 | -- | $19,650 +1% |
| 2002 | $1,509 +24.8% | $19,450 |
| 2001 | $1,209 | $19,450 |
Find assessor info on the county website
Neighborhood: 63125
Nearby homes
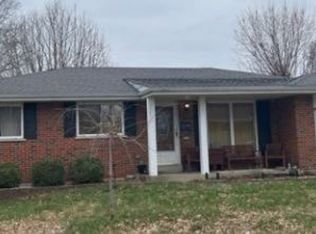
- $237,9002 bd2 ba1.1k sqft2219 Rainbow Dr, Saint Louis, MO 63125Off Market
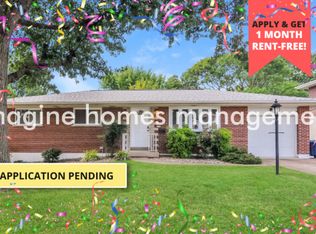
- $268,4003 bd2 ba1.5k sqft2231 Rainbow Dr, Saint Louis, MO 63125Off Market
- $255,5003 bd2 ba1.1k sqft2213 Rainbow Dr, Saint Louis, MO 63125Off Market
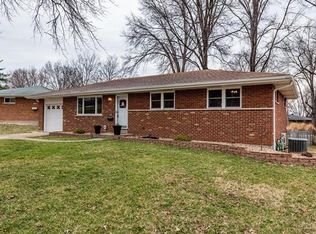
- $264,2003 bd2 ba1.1k sqft2241 Rainbow Dr, Saint Louis, MO 63125Off Market
- $240,1003 bd2 ba980 sqft2228 Doran Dr, Saint Louis, MO 63125Off Market
- $238,1003 bd1 ba1.1k sqft1127 Reavis Barracks Rd, Saint Louis, MO 63125Off Market
- $262,3003 bd2 ba1k sqft2234 Doran Dr, Saint Louis, MO 63125Off Market
- $255,5003 bd2 ba996 sqft2218 Rainbow Dr, Saint Louis, MO 63125Off Market
Nearby schools
GreatSchools rating
- 5/10Forder Elementary SchoolGrades: K-5Distance: 0.6 mi
- 7/10Margaret Buerkle Middle SchoolGrades: 6-8Distance: 1.3 mi
- 5/10Mehlville High SchoolGrades: 9-12Distance: 1.1 mi
Schools provided by the listing agent
- Elementary: Forder Elem.
- Middle: Bernard Middle
- High: Mehlville High School
Source: MARIS. This data may not be complete. We recommend contacting the local school district to confirm school assignments for this home.
Get a cash offer in 3 minutes
Find out how much your home could sell for in as little as 3 minutes with a no-obligation cash offer.
Estimated market value
$319,000
Get a cash offer in 3 minutes
Find out how much your home could sell for in as little as 3 minutes with a no-obligation cash offer.
Estimated market value
$319,000
- Missouri
- Saint Louis County
- Lemay
- 63125
- 2225 Rainbow Dr
Nearby cities
Nearby zip codes
Other Lemay Topics
