Welcome home to this charming, sun-filled end-unit townhouse located in the city of Plymouth and part of the Wayzata School District. Offering the ultimate ease of true one-level living, this home features all your essential facilities on the main floor—including the primary bedroom, a full bathroom, laundry, and seamless access to your attached garage.
Step past the cozy covered front patio into a bright, open-concept living area. The kitchen boasts stainless steel appliances, and a breakfast bar perfect for casual dining or entertaining. The main-floor primary bedroom serves as a peaceful retreat, complete with large windows and a generous walk-in closet. Upstairs, a versatile second bedroom features a dramatic vaulted ceiling.
Nestled on a scenic corner lot with medium tree coverage, you can enjoy peaceful walks around the nearby lake, or easily head out to local restaurants, shopping, with convenient access to downtown Minneapolis. The monthly HOA covers cable, high-speed internet, water, sanitation, and all exterior maintenance, lawn care, including snow removal for a truly turnkey, low-maintenance lifestyle!
Active with contingency
$208,000
2225 Ranchview Ln N Unit 1, Plymouth, MN 55447
2beds
980sqft
(TH) Quad/4 Corners
Built in 1994
0.62 Acres Lot
$-- Zestimate®
$212/sqft
$443/mo HOA
What's special
- 33 days |
- 400 |
- 17 |
Likely to sell faster than
Zillow last checked:
Listing updated:
Listed by:
Trish G. Baraghoush 651-330-8001,
National Realty Guild
Source: NorthstarMLS as distributed by MLS GRID,MLS#: 7111857
Facts & features
Interior
Bedrooms & bathrooms
- Bedrooms: 2
- Bathrooms: 1
- Full bathrooms: 1
Bedroom
- Level: Main
- Area: 115.5 Square Feet
- Dimensions: 11x10.5
Bedroom 2
- Level: Upper
- Area: 126 Square Feet
- Dimensions: 14x9
Dining room
- Level: Main
- Area: 114 Square Feet
- Dimensions: 12x9.5
Kitchen
- Level: Main
- Area: 117 Square Feet
- Dimensions: 13x9
Living room
- Level: Main
- Area: 156 Square Feet
- Dimensions: 13x12
Patio
- Level: Main
- Area: 60 Square Feet
- Dimensions: 10x6
Heating
- Forced Air
Cooling
- Central Air
Appliances
- Included: Dishwasher, Dryer, Gas Water Heater, Microwave, Range, Refrigerator, Stainless Steel Appliance(s), Washer
- Laundry: Electric Dryer Hookup, Laundry Room, Main Level, Washer Hookup
Features
- Basement: None
- Has fireplace: No
Interior area
- Total structure area: 980
- Total interior livable area: 980 sqft
- Finished area above ground: 980
- Finished area below ground: 0
Property
Parking
- Total spaces: 1
- Parking features: Attached, Asphalt, Electric, Garage Door Opener, Guest
- Attached garage spaces: 1
- Has uncovered spaces: Yes
- Details: Garage Dimensions (19.5x9), Garage Door Height (7), Garage Door Width (8)
Accessibility
- Accessibility features: No Stairs External
Features
- Levels: One and One Half
- Stories: 1.5
- Patio & porch: Covered, Patio
- Fencing: None
Lot
- Size: 0.62 Acres
- Features: Corner Lot, Tree Coverage - Medium
Details
- Foundation area: 980
- Parcel number: 2811822240020
- Zoning description: Residential-Single Family
Construction
Type & style
- Home type: Townhouse
- Property subtype: (TH) Quad/4 Corners
- Attached to another structure: Yes
Materials
- Frame
- Roof: Age Over 8 Years,Asphalt
Condition
- New construction: No
- Year built: 1994
Utilities & green energy
- Electric: Circuit Breakers, Power Company: Xcel Energy
- Gas: Natural Gas
- Sewer: City Sewer/Connected
- Water: City Water/Connected
- Utilities for property: Underground Utilities
Community & HOA
Community
- Subdivision: Cic 0694 Pintail Villas A Condo
HOA
- Has HOA: Yes
- Services included: Maintenance Structure, Cable TV, Hazard Insurance, Internet, Lawn Care, Maintenance Grounds, Parking, Professional Mgmt, Sanitation, Sewer, Snow Removal, Water
- HOA fee: $443 monthly
- HOA name: First Service Residential
- HOA phone: 952-277-2716
Location
- Region: Plymouth
Financial & listing details
- Price per square foot: $212/sqft
- Tax assessed value: $200,600
- Annual tax amount: $1,947
- Date on market: 7/20/2026
- Cumulative days on market: 28 days
- Road surface type: Paved
Estimated market value
Not available
Estimated sales range
Not available
Not available
Price history
| Date | Event | Price |
|---|---|---|
| 7/20/2026 | Listed for sale | $208,000+2%$212/sqft |
Source:  NorthstarMLS as distributed by MLS GRID #7111857 Report a problem NorthstarMLS as distributed by MLS GRID #7111857 Report a problem | ||
| 9/23/2025 | Sold | $204,000-0.5%$208/sqft |
Source: NorthstarMLS as distributed by MLS GRID #6762639 Report a problem | ||
| 9/4/2025 | Pending sale | $205,000$209/sqft |
Source: NorthstarMLS as distributed by MLS GRID #6762639 Report a problem | ||
| 8/18/2025 | Price change | $205,000-1.4%$209/sqft |
Source: NorthstarMLS as distributed by MLS GRID #6762639 Report a problem | ||
| 7/28/2025 | Listed for sale | $208,000$212/sqft |
Source: NorthstarMLS as distributed by MLS GRID #6762639 Report a problem | ||
| 7/28/2025 | Listing removed | $208,000$212/sqft |
Source: NorthstarMLS as distributed by MLS GRID #6726962 Report a problem | ||
| 7/10/2025 | Price change | $208,000-3.3%$212/sqft |
Source: NorthstarMLS as distributed by MLS GRID #6726962 Report a problem | ||
| 5/30/2025 | Listed for sale | $215,000+2.4%$219/sqft |
Source: NorthstarMLS as distributed by MLS GRID #6726962 Report a problem | ||
| 11/22/2021 | Sold | $210,000+2.4%$214/sqft |
Source: NorthstarMLS as distributed by MLS GRID #6112286 Report a problem | ||
| 11/9/2021 | Pending sale | $205,000$209/sqft |
Source: NorthstarMLS as distributed by MLS GRID #6112286 Report a problem | ||
| 10/13/2021 | Listed for sale | $205,000+57.7%$209/sqft |
Source: NorthstarMLS as distributed by MLS GRID #6112286 Report a problem | ||
| 7/27/2016 | Sold | $130,000-17.7%$133/sqft |
Source: NorthstarMLS as distributed by MLS GRID #4736145 Report a problem | ||
| 7/10/2008 | Listing removed | $157,900$161/sqft |
Source: Listhub #3551922 Report a problem | ||
| 6/10/2008 | Listed for sale | $157,900+2.3%$161/sqft |
Source: Listhub #3551922 Report a problem | ||
| 5/2/2003 | Sold | $154,400+71.7%$158/sqft |
Source: Public Record Report a problem | ||
| 9/8/1998 | Sold | $89,900$92/sqft |
Source: Public Record Report a problem | ||
Public tax history
| Year | Property taxes | Tax assessment |
|---|---|---|
| 2025 | $1,947 -3.6% | $200,600 +1.9% |
| 2024 | $2,019 +3.6% | $196,800 -3.1% |
| 2023 | $1,949 +10% | $203,200 +4.2% |
| 2022 | $1,772 -7.9% | $195,000 +19.6% |
| 2021 | $1,925 +0.9% | $163,000 +3.8% |
| 2020 | $1,907 -0.9% | $157,000 +4% |
| 2019 | $1,925 +0.9% | $151,000 +8.6% |
| 2018 | $1,907 +13.9% | $139,000 +11.2% |
| 2017 | $1,675 +5% | $125,000 +11.6% |
| 2016 | $1,595 +0.6% | $112,000 +6.9% |
| 2015 | $1,585 +3.7% | $104,800 +13.4% |
| 2014 | $1,529 +1.4% | $92,400 -16.3% |
| 2013 | $1,508 -5.6% | $110,400 -8.4% |
| 2012 | $1,598 +3.6% | $120,500 -1.6% |
| 2011 | $1,543 -3.9% | $122,400 -10.1% |
| 2010 | $1,606 +12.2% | $136,200 -8.6% |
| 2009 | $1,431 -7.3% | $149,000 -5% |
| 2006 | $1,544 +20.2% | $156,900 +13.6% |
| 2005 | $1,284 +11.6% | $138,100 +15% |
| 2004 | $1,151 +11.3% | $120,100 +11.9% |
| 2002 | $1,034 -33.1% | $107,300 |
| 2001 | $1,546 | -- |
Find assessor info on the county website
Monthly payment
Est. payment
Payment breakdown
Explore the cost of this home by adjusting the details. Changes won't be saved.Climate risks
Neighborhood: 55447
Nearby schools
GreatSchools rating
- 8/10Birchview Elementary SchoolGrades: K-5Distance: 1.4 mi
- 9/10Wayzata Central Middle SchoolGrades: 6-8Distance: 1.6 mi
- 10/10Wayzata High SchoolGrades: 9-12Distance: 3.4 mi
- $194,0002 bd1 ba980 sqft2225 Ranchview Ln N UNIT 5, Plymouth, MN 55447Sold

- $206,0002 bd1 ba980 sqft2225 Ranchview Ln N UNIT 7, Plymouth, MN 55447Pending

- $196,0002 bd1 ba980 sqft2225 Ranchview Ln N UNIT 9, Plymouth, MN 55447Sold

- $208,0002 bd1 ba1k sqft2225 Ranchview Ln N UNIT 3, Plymouth, MN 55447Off Market
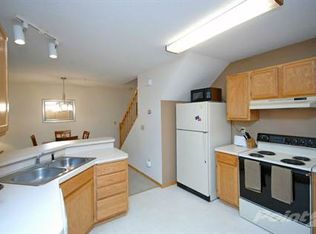
- $206,5002 bd1 ba1.1k sqft2225 Ranchview Ln N, Minneapolis, MN 55447Off Market
- $206,7002 bd1 ba1k sqft2225 Ranchview Ln N UNIT 4, Plymouth, MN 55447Off Market
- $215,9002 bd1 ba1.1k sqft2225 Ranchview Ln N UNIT 6, Plymouth, MN 55447Off Market
- $235,6002 bd1 ba1.1k sqft2225 Ranchview Ln N UNIT 10, Plymouth, MN 55447Off Market
A local agent can set up tours, give advice and negotiate with sellers.
Similar homes
- $227,0002 bd1 ba1k sqft2240 Ranchview Ln N Unit 80, Plymouth, MN 55447For Sale
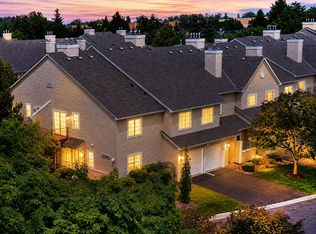
 MLS ID #7096431, Timothy Berg, Edina Realty, Inc.. NorthstarMLS as distributed by MLS GRID
 - $214,9002 bd1 ba1k sqft2210 Ranchview Ln N Unit 127, Plymouth, MN 55447For Sale
 MLS ID #7127577, Jeffrey R Shuman, Edina Realty, Inc.. NorthstarMLS as distributed by MLS GRID
 - $219,9002 bd2 ba1.1k sqft15805 24th Ave N Unit F, Plymouth, MN 55447For Sale
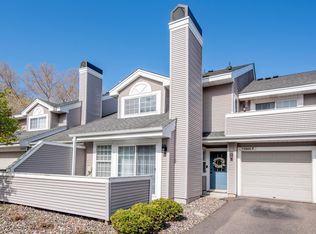 MLS ID #7126941, Jennifer Sweetser, RE/MAX Results. NorthstarMLS as distributed by MLS GRID
 - $249,9002 bd2 ba1.2k sqft2065 Shenandoah Ct Unit D, Minneapolis, MN 55447For Sale
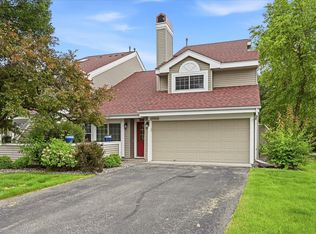 MLS ID #7098643, Nancy J Nelson, Edina Realty, Inc.. NorthstarMLS as distributed by MLS GRID
 - $199,0002 bd1 ba1k sqft338 Lakeview Ave, Long Lake, MN 55356For SaleMLS ID #7131014, Brett Marlin, Bridge Realty, LLC. NorthstarMLS as distributed by MLS GRID
- $210,0002 bd2 ba1k sqft6260 Magda Dr Unit B, Osseo, MN 55369For SaleMLS ID #7106752, Brian Offerdahl, Keller Williams Realty Integrity. NorthstarMLS as distributed by MLS GRID
- $256,9002 bd1 ba1.3k sqft15805 26th Ave N APT B, Plymouth, MN 55447For SaleMLS ID #7098380, Kristopher G. Jacobsen, Eos Realty, LLC. NorthstarMLS as distributed by MLS GRID
- $245,0002 bd2 ba1.3k sqft4980 Garland Ct N APT G, Plymouth, MN 55446For SaleMLS ID #7120734, Kelly Yoon, Redfin Corporation. NorthstarMLS as distributed by MLS GRID
- $249,9002 bd2 ba1.2k sqft4255 Merrimac Ln N APT 41, Plymouth, MN 55446For SaleMLS ID #7118926, Timothy C Kindem, Keller Williams Realty Integrity Lakes. NorthstarMLS as distributed by MLS GRID
- $310,0002 bd2 ba1.1k sqft15665 24th Ave N Unit E, Plymouth, MN 55447For SaleMLS ID #7043831, Caleb Carlson, Real Broker, LLC. NorthstarMLS as distributed by MLS GRID
- $210,0002 bd2 ba995 sqft2130 Ridge Dr APT 23, Saint Louis Park, MN 55416For SaleMLS ID #7124874, William "Bill" Sherman, Edina Realty, Inc.. NorthstarMLS as distributed by MLS GRID
- $179,9002 bd2 ba1k sqft35 Nathan Ln N APT 303, Plymouth, MN 55441For SaleMLS ID #7074330, Jacqueline Nguyen-Shulstad, Coldwell Banker Realty. NorthstarMLS as distributed by MLS GRID
- $215,0002 bd2 ba1k sqft11625 Elmwood Ave N, Champlin, MN 55316For SaleMLS ID #7124321, The Powers Home Team, Keller Williams Classic Rlty NW. NorthstarMLS as distributed by MLS GRID
- $225,0002 bd2 ba934 sqft13417 Zenith Ln, Eden Prairie, MN 55346For SaleMLS ID #7082102, Alex Joseph Boxwell, Pemberton RE. NorthstarMLS as distributed by MLS GRID
- $220,0002 bd3 ba1.1k sqft2411 Unity Ave N, Golden Valley, MN 55422For SaleMLS ID #7109607, Zachary Savageau, RE/MAX Advantage Plus. NorthstarMLS as distributed by MLS GRID
- $235,0002 bd1 ba1.2k sqft9945 Russell Ave N APT 6, Brooklyn Park, MN 55444For SaleMLS ID #7122588, Josslynn Remer, Real Broker, LLC. NorthstarMLS as distributed by MLS GRID
- $219,9002 bd1 ba1k sqft2508 Innsbruck Trl, New Brighton, MN 55112For SaleMLS ID #7127296, Tracy Nelson, Real Estate Parkway. NorthstarMLS as distributed by MLS GRID
- $260,0002 bd2 ba1.1k sqft534 Lovell Ave APT 6, Roseville, MN 55113For SaleMLS ID #7122861, Rochelle A. Schmidt, Pemberton RE. NorthstarMLS as distributed by MLS GRID
- $265,0002 bd2 ba1.4k sqft8367 Kimball Dr, Eden Prairie, MN 55347For SaleMLS ID #7108742, Eileen Canakes, Edina Realty, Inc.. NorthstarMLS as distributed by MLS GRID
- $195,0002 bd1 ba1.2k sqft5215 84th Ct N, Brooklyn Park, MN 55443For SaleMLS ID #7112525, Gina Fruncillo, Coldwell Banker Realty. NorthstarMLS as distributed by MLS GRID
