Skip main navigation
Off market
  • $319,900

    2225 S Alvord Blvd, Evansville, IN 47714

    3beds
    3,234sqft
    SingleFamily
    Built in 1987
    0.63 Acres Lot
    $319,900 Zestimate®
    $99/sqft
    $2,740 Estimated rent

    Home value

    $319,900

    $294,000 - $345,000

    $2,740/mo

    Zestimate® history
    Loading
    Loading...

    Owner options

    List your home for rent

    $2,740/mo

    Rent Zestimate®

    Find your next renter with Zillow Rental Manager. Plus, with online applications, you can quickly screen prospective tenants – for free.

    Learn more

    $2,740/mo

    Rent Zestimate®

    Refinance and save

    $1,958/mo

    Est. payment

    Refinancing to a lower rate could help reduce your monthly payments and save thousands over the life of the loan.

    See today's rates

    $1,958/mo

    Est. payment

    Explore your selling options

    Work with a Zillow partner agent

    Leverage their expertise and Zillow's premium Showcase listings to get your home seen by more buyers.

    Get started

    List with your own agent

    Get your home in front of millions of buyers by listing it on Zillow.

    Learn how to do it

    Sell it yourself

    Take full control of how buyers see your home on Zillow by listing For Sale by Owner (FSBO).

    List your home

    What's special

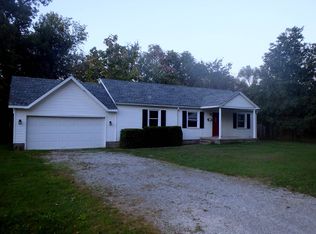
    This spacious home on 0.6 acres with 3,200+ sqft, 3-beds, 2.5-baths, a 2-story foyer, and wrap-around porch (all in a park-like setting) is an entertainer's dream. The oversized 3-car garage, large and open rooms on the main level, and generous bedrooms offer plenty of space for all your needs. The large L-shaped, walk-in closet in the Master is one of many unexpected amenities. Solid bamboo flooring throughout the main level, Large dentil crown molding, and chair rail trim throughout the home add a bold touch of elegance. A fully fenced yard, pool with deck, and yard large enough for an R/V are additional perks. The seller is offering a "2-10" Home Warranty ($499) for the buyer's peace of mind. Additional upgrades and amenities include: Brand-new dimensional roof, New 2-stage furnace (2018), and two new Central Air units (16-SEER and 18-SEER) (2018) with heating and cooling independently controlled for each level, walk-out deck from Master suite to deck below, Smart home features, LED lighting throughout, and more. A full list of updates is available upon request. 12-month Average Vectren Bill is $299 (Gas + Electric combined) All equipment for swimming pool is included. Pool Table in dining room and associated equipment are not included. Light fixture above pool table will be replaced prior to closing.

    This property is not currently displayed as for sale or rent on Zillow. This may be different from what's on other websites or public sources.
    Facts & features

    Interior

    Bedrooms & bathrooms
    • Bedrooms: 3
    • Bathrooms: 3
    • Full bathrooms: 2
    • 1/2 bathrooms: 1
    • Main level bathrooms: 1
    Heating
    • Other, Gas
    Cooling
    • Central
    Appliances
    • Laundry: Main
    Features
    • Basement: None
    • Has fireplace: Yes
    • Fireplace features: Electric
    Interior area
    • Total interior livable area: 3,234 sqft
    • Finished area below ground: 0

    Property

    Parking
    • Total spaces: 3
    • Parking features: Garage - Attached
    Features
    • Exterior features: Vinyl
    • Pool features: Above Ground, Pool
    Lot
    • Size: 0.63 Acres
    • Features: Level
    Details
    • Additional structures: Shed(s)
    • Parcel number: 820903012020035027

    Construction

    Type & style
    • Home type: SingleFamily
    Materials
    • Frame
    • Roof: Asphalt
    Condition
    • Year built: 1987

    Utilities & green energy

    • Sewer: Public Sewer
    • Water: Public

    Community & HOA

    Location
    • Region: Evansville

    Financial & listing details

    • Price per square foot: $99/sqft
    • Tax assessed value: $276,400
    • Annual tax amount: $5,418

    Price history

    DateEventPrice
    10/5/2020Listing removed$221,500$68/sqft
    Source: F.C. Tucker Emge REALTORS #202035726 Report a problem
    9/18/2020Price change$221,500-0.4%$68/sqft
    Source: F.C. Tucker Emge REALTORS #202035726 Report a problem
    9/10/2020Price change$222,500-0.6%$69/sqft
    Source: F.C. Tucker Emge REALTORS #202035726 Report a problem
    9/7/2020Price change$223,750-0.6%$69/sqft
    Source: F.C. Tucker Emge REALTORS #202035726 Report a problem
    9/5/2020Listed for sale$225,000$70/sqft
    Source: FC TUCKER EMGE REALTORS #202035726 Report a problem

    Public tax history

    YearProperty taxesTax assessment
    2025$5,418 +11.4%$276,400 +10.1%
    2024$4,864 +136.1%$251,100 +13.1%
    2023$2,060 +29.7%$222,000 +22.7%
    2022$1,588 +2.1%$180,900 +25.1%
    2021$1,555 +0.3%$144,600
    2020$1,550 -5.4%$144,600 -0.1%
    2019$1,639 -4.5%$144,700
    2018$1,715 -0.3%$144,700 -4.2%
    2017$1,721 $151,000 -0.2%
    2016$1,721 +2.5%$151,300 +1.6%
    2014$1,680 -0.5%$148,900 -0.9%
    2013$1,688 -0.8%$150,200 -2.4%
    2012$1,702 +25%$153,900 +21.1%
    2011$1,362 +5.2%$127,100 +0.1%
    2010$1,295 +11.1%$127,000
    2009$1,166 $127,000 -7.6%
    2008-- $137,400
    2007-- $137,400
    2006-- --
    2003-- $79,900
    2001-- $79,900
    Find assessor info on the county website

    Neighborhood: Eastview

    Nearby schools

    GreatSchools rating
    Schools provided by the listing agent
    • Elementary: Fairlawn
    • Middle: McGary
    • High: William Henry Harrison
    • District: Evansville-Vanderburgh School Co

    Source: The MLS. This data may not be complete. We recommend contacting the local school district to confirm school assignments for this home.

    Get pre-qualified for a loan
    At Zillow Home Loans, we can pre-qualify you in as little as 5 minutes with no impact to your credit score.

    An equal housing lender. NMLS #10287.

    Sell for more on Zillow
    Get a Zillow Showcase℠ listing at no additional cost and you could sell for .
    $319,900
    2% more
    +$6,398
    With Zillow Showcase(estimated)
    $326,298