Seller is Motivated, New house is under contract! A classic St. Joseph Cape Cod with the updates and space today's buyers are looking for. Located in the St. Joseph School District, this move-in-ready home combines timeless character with modern comfort.
The oversized kitchen features beautiful cabinetry, abundant storage, and plenty of workspace, opening to a bright and spacious living and dining area that's perfect for everyday living and entertaining. Three generously sized bedrooms, including one on the main level, provide flexibility, while the mostly finished basement offers additional living space and storage.
Outside, enjoy the welcoming front patio or relax in the fenced backyard with a large deck ready for outdoor dining and gatherings. An extra-deep two-car garage provides plenty of room for vehicles, hobbies, and storage.
Conveniently located near shopping, dining, Lake Michigan beaches, wineries, and downtown St. Joseph, with Chicago approximately 90 minutes away.
Active backup
Price cut: $10K (6/27)
$300,000
2225 S Cleveland Ave, Saint Joseph, MI 49085
3beds
2,072sqft
:
Get pre-qualified$1,978/mo
Single Family Residence
Built in 1948
0.26 Acres Lot
$295,100 Zestimate®
$145/sqft
$-- HOA
What's special
Fenced backyardMostly finished basementAdditional living spaceExtra-deep two-car garageWelcoming front patioAbundant storagePlenty of workspace
- 46 days |
- 413 |
- 36 |
Zillow last checked:
Listing updated:
Listed by:
Tania Montgomery 269-208-5754,
Cressy & Everett Real Estate 269-782-2877
Source: MichRIC,MLS#: 26027672
Facts & features
Interior
Bedrooms & bathrooms
- Bedrooms: 3
- Bathrooms: 1
- Full bathrooms: 1
- Main level bedrooms: 1
Primary bedroom
- Level: Upper
- Area: 192
- Dimensions: 12.00 x 16.00
Bedroom 2
- Level: Upper
- Area: 143
- Dimensions: 11.00 x 13.00
Bedroom 3
- Level: Main
- Area: 130
- Dimensions: 10.00 x 13.00
Primary bathroom
- Level: Main
- Area: 60
- Dimensions: 10.00 x 6.00
Dining room
- Description: Formal; Hardwood floors
- Level: Main
- Area: 143
- Dimensions: 13.00 x 11.00
Kitchen
- Description: Complete remodel, tile floor, quartz
- Level: Main
- Area: 165
- Dimensions: 15.00 x 11.00
Living room
- Description: Hardwood floors
- Level: Main
- Area: 228
- Dimensions: 19.00 x 12.00
Heating
- Forced Air
Cooling
- Central Air
Appliances
- Included: Dishwasher, Disposal, Dryer, Microwave, Range, Refrigerator, Washer
- Laundry: Electric Dryer Hookup, In Basement, Sink
Features
- Ceiling Fan(s), Center Island
- Flooring: Carpet, Ceramic Tile, Laminate, Tile, Wood
- Windows: Replacement
- Basement: Full
- Number of fireplaces: 1
Interior area
- Total structure area: 1,237
- Total interior livable area: 2,072 sqft
- Finished area below ground: 100
Property
Parking
- Total spaces: 2
- Parking features: Garage Faces Front, Detached, Garage Door Opener
- Garage spaces: 2
Features
- Stories: 2
Lot
- Size: 0.26 Acres
- Dimensions: 62 x 185
- Features: Level
Details
- Parcel number: 111801350004035
- Zoning description: 401-Residential
Construction
Type & style
- Home type: SingleFamily
- Architectural style: Cape Cod
- Property subtype: Single Family Residence
Materials
- Vinyl Siding
- Roof: Composition
Condition
- New construction: No
- Year built: 1948
Utilities & green energy
- Sewer: Public Sewer
- Water: Public
- Utilities for property: Cable Connected
Community & HOA
Location
- Region: Saint Joseph
Financial & listing details
- Price per square foot: $145/sqft
- Tax assessed value: $94,400
- Annual tax amount: $2,185
- Date on market: 6/7/2026
- Listing terms: Cash,FHA,VA Loan,Conventional
- Road surface type: Paved
Estimated market value
$295,100
$280,000 - $310,000
$2,175/mo
Price history
| Date | Event | Price |
|---|---|---|
| 6/30/2026 | Contingent | $300,000$145/sqft |
Source:  MichRIC #26027672 Report a problem MichRIC #26027672 Report a problem | ||
| 6/27/2026 | Price change | $300,000-3.2%$145/sqft |
Source: MichRIC #26027672 Report a problem | ||
| 6/20/2026 | Price change | $310,000-1.6%$150/sqft |
Source: MichRIC #26027672 Report a problem | ||
| 6/13/2026 | Price change | $315,000-3.1%$152/sqft |
Source: MichRIC #26027672 Report a problem | ||
| 6/7/2026 | Listed for sale | $325,000+25.5%$157/sqft |
Source: MichRIC #26027672 Report a problem | ||
| 4/8/2024 | Sold | $259,000+3.6%$125/sqft |
Source: MichRIC #24006408 Report a problem | ||
| 2/11/2024 | Contingent | $249,900$121/sqft |
Source: MichRIC #24006408 Report a problem | ||
| 2/7/2024 | Listed for sale | $249,900+96.8%$121/sqft |
Source: MichRIC #24006408 Report a problem | ||
| 10/22/2015 | Sold | $127,000+2.5%$61/sqft |
Source: Public Record Report a problem | ||
| 8/27/2015 | Price change | $123,900-0.8%$60/sqft |
Source: Coldwell Banker Advantage #15016279 Report a problem | ||
| 7/20/2015 | Price change | $124,900-1.7%$60/sqft |
Source: Coldwell Banker Advantage #15016279 Report a problem | ||
| 4/13/2015 | Listed for sale | $127,000+6.9%$61/sqft |
Source: Coldwell Banker Advantage #15016279 Report a problem | ||
| 8/15/2006 | Sold | $118,750$57/sqft |
Source: Public Record Report a problem | ||
Public tax history
| Year | Property taxes | Tax assessment |
|---|---|---|
| 2025 | $2,185 +4.9% | $94,400 +1.7% |
| 2024 | $2,083 | $92,800 +39.5% |
| 2023 | -- | $66,500 +6.1% |
| 2022 | $1,913 | $62,700 -1.7% |
| 2021 | -- | $63,800 +3.4% |
| 2020 | $1,715 +1.8% | $61,700 +3.7% |
| 2019 | $1,685 +4.3% | $59,500 -0.2% |
| 2018 | $1,616 +2.6% | $59,600 +5.7% |
| 2017 | $1,576 +9.8% | $56,400 +2.9% |
| 2016 | $1,435 +46.8% | $54,800 +6% |
| 2015 | $977 | $51,700 +4% |
| 2014 | -- | $49,700 -0.8% |
| 2013 | -- | $50,100 +1.2% |
| 2012 | -- | $49,500 -5.2% |
| 2011 | -- | $52,200 +2.6% |
| 2010 | -- | $50,900 -10.2% |
| 2009 | -- | $56,700 +0.7% |
| 2008 | -- | $56,300 +2.2% |
| 2007 | -- | $55,100 +3% |
| 2006 | -- | $53,500 +6.8% |
| 2005 | -- | $50,100 +21.9% |
| 2004 | -- | $41,100 +2.2% |
| 2003 | -- | $40,200 +1.5% |
| 2002 | -- | $39,600 +4.2% |
| 2001 | -- | $38,000 |
Find assessor info on the county website
Monthly payment
Est. payment
Payment breakdown
Explore the cost of this home by adjusting the details. Changes won't be saved.Climate risks
Neighborhood: 49085
Nearby schools
GreatSchools rating
- 7/10Brown SchoolGrades: PK-5Distance: 0.9 mi
- 9/10Upton Middle SchoolGrades: 6-8Distance: 2.2 mi
- 9/10St. Joseph High SchoolGrades: 9-12Distance: 0.8 mi
- $245,0003 bd1 ba1.3k sqft2215 S Cleveland Ave, Saint Joseph, MI 49085Sold
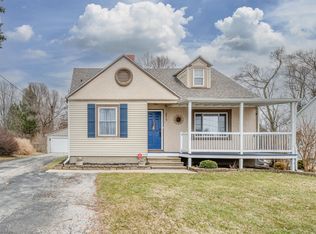
- $195,300-- bd1 ba1.2k sqft2235 S Cleveland Ave, Saint Joseph, MI 49085Off Market
- $218,4003 bd1 ba1.2k sqft2207 S Cleveland Ave, Saint Joseph, MI 49085Off Market
- $176,0001 bd1 ba1.2k sqft2245 S Cleveland Ave, Saint Joseph, MI 49085Off Market
- $340,0003 bd2 ba1.6k sqft2214 Lynn Dr, Saint Joseph, MI 49085For Sale
- $203,8003 bd1 ba1.2k sqft2253 S Cleveland Ave, Saint Joseph, MI 49085Off Market
- $211,0003 bd1 ba1.2k sqft2208 Lynn Dr, Saint Joseph, MI 49085Off Market
- $303,6003 bd2 ba1.7k sqft2220 Lynn Dr, Saint Joseph, MI 49085Off Market
A local agent can set up tours, give advice and negotiate with sellers.
Similar homes
- $329,0004 bd1 ba1.4k sqft834 Lewis Ave, Saint Joseph, MI 49085For Sale
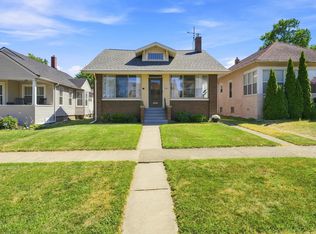
 MLS ID #26038173, Ben Stephen, Cressy & Everett Real Estate. MichRIC
 - $329,0003 bd2 ba2.1k sqft3036 W Bluffwood Ter, Saint Joseph, MI 49085For Sale
 MLS ID #26034581, Gary Depa, @properties Christie's International R.E.. MichRIC
 - $290,0003 bd2 ba1.4k sqft1549 Trebor Rd, Saint Joseph, MI 49085For Sale
 MLS ID #26030701, Amy Biggins, Realty Executives Instant Equity. MichRIC
 - $299,0004 bd3 ba2k sqft751 Jakway Ave, Benton Harbor, MI 49022For Sale
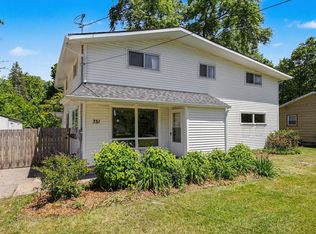 MLS ID #26033375, Caleb Dryden, @properties Christie's International R.E.. MichRIC
 - $259,9004 bd2 ba1.5k sqft3633 Lakeshore Dr, Saint Joseph, MI 49085For SaleMLS ID #26021273, Dan Morissette, Keller Williams Realty Swm. MichRIC
- $309,9003 bd3 ba2.3k sqft672 Jakway Ave, Benton Harbor, MI 49022For SaleMLS ID #26027782, John H Schlundt-Bodien, Greenridge Realty (Summit). MichRIC
- $260,0004 bd2 ba1.3k sqft2308 Coles Ave, Saint Joseph, MI 49085For SaleMLS ID #26034671, Michael H Fisher, eXp Realty. MichRIC
- $299,9004 bd3 ba1.5k sqft400 La Salle Ave, Saint Joseph, MI 49085For SaleMLS ID #26032334, Matt Sieber, Realty Executives Instant Equity. MichRIC
- $269,0002 bd3 ba1.7k sqft2553 Bristol Ter, Saint Joseph, MI 49085For SaleMLS ID #26032200, Erica Mantei, @properties Christie's International R.E.. MichRIC
- $360,0002 bd1 ba1.5k sqft2501 Lakeview Ave, Saint Joseph, MI 49085For SaleMLS ID #26033355, Brian Waite, RE/MAX by the Lake. MichRIC
- $389,9003 bd3 ba2.2k sqft3051 Bluffwood Pl, Saint Joseph, MI 49085For SaleMLS ID #26035116, Jennifer Strzyzykowski, The Shore Real Estate Group. MichRIC
- $399,0004 bd2 ba2.6k sqft2211 Morton Ave, Saint Joseph, MI 49085For SaleMLS ID #26030645, Amy Biggins, Realty Executives Instant Equity. MichRIC
- $274,9003 bd2 ba1.7k sqft398 W Napier Ave, Benton Harbor, MI 49022For SaleMLS ID #26024390, Christine Norland, Jaqua Realtors. MichRIC
- $294,0005 bd2 ba2.1k sqft1536 E Nickerson Ave, Benton Harbor, MI 49022For SaleMLS ID #26027707, Kelsey Fox, @properties Christie's International R.E.. MichRIC
- $329,9004 bd3 ba2.3k sqft1600 N Bonny Bruce Dr, Stevensville, MI 49127For SaleMLS ID #26035317, Anissa K DeSanctis, Coldwell Banker Anchor R.E.. MichRIC
- $386,9004 bd3 ba3k sqft3461 W Valley View Dr, Saint Joseph, MI 49085For SaleMLS ID #26019203, Lillian Nieh, eXp Realty. MichRIC
- $265,0002 bd3 ba1.5k sqft2727 S Lakeshore Dr APT C-11, Saint Joseph, MI 49085For SaleMLS ID #26029748, Michele Kaiser, @properties Christie's International R.E.. MichRIC
- $314,9003 bd2 ba1.7k sqft1719 Santa Maria Dr, Stevensville, MI 49127For SaleMLS ID #26022477, Michelle Bussey, Keller Williams Realty Swm. MichRIC
- $315,0005 bd5 ba2.5k sqft2854 Oak St, Stevensville, MI 49127For SaleMLS ID #26033435, The Rudlaff Group, Century 21 Affiliated. MichRIC
- $299,9003 bd2 ba1.7k sqft557 Swan River Dr, Benton Harbor, MI 49022For SaleMLS ID #26031584, Lars A Petzke, RE/MAX by the Lake. MichRIC
