Skip main navigation
Sold for $175,000
  • $175,000

    2225 S Jasmine Street Bldg B #103, Denver, CO 80222

    2beds
    906sqft
    Condominium
    Built in 1976
    -- sqft lot
    $173,400 Zestimate®
    $193/sqft
    $1,652 Estimated rent

    Home value

    $173,400

    $165,000 - $184,000

    $1,652/mo

    Zestimate® history
    Loading
    Loading...

    Owner options

    List your home for rent

    $1,652/mo

    Rent Zestimate®

    Find your next renter with Zillow Rental Manager. Plus, with online applications, you can quickly screen prospective tenants – for free.

    Learn more

    $1,652/mo

    Rent Zestimate®

    Refinance and save

    $1,633/mo

    Est. payment

    Refinancing to a lower rate could help reduce your monthly payments and save thousands over the life of the loan.

    See today's rates

    $1,633/mo

    Est. payment

    Explore your selling options

    Work with a Zillow partner agent

    Leverage their expertise and Zillow's premium Showcase listings to get your home seen by more buyers.

    Get started

    List with your own agent

    Get your home in front of millions of buyers by listing it on Zillow.

    Learn how to do it

    Sell it yourself

    Take full control of how buyers see your home on Zillow by listing For Sale by Owner (FSBO).

    List your home

    What's special

    Community gardenBasketball courtBeautiful courtyardReserved covered parkingSecured buildingStainless steel appliancesUpdated eat-in kitchen
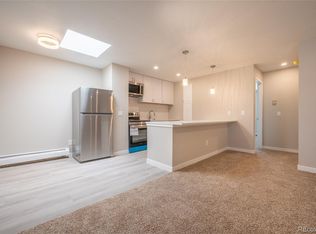
    Updated 2-bedroom, 1-bath Virginia Village condo across from the High Line Canal with secured building & reserved covered parking! Welcome home to this thoughtfully updated condo tucked into a private corner of a fully secured community—offering a rare blend of privacy, convenience, & access to the outdoors. Enjoy being directly across from the High Line Canal Trail, with Bible Park, neighborhood favorites like Esters, Natural Grocers & the University of Denver just minutes away (DU is a quick 7-minute drive). The secured building features electronic touchscreen entry, easy package delivery, on-site laundry, no interior hallways or corridors, & a fully fenced property with walking paths throughout. While the unit offers exterior-style access, it is not exposed to the general public—entry is only possible through the secured building. Your reserved, deeded & covered parking space is located right outside the unit for ease. Community amenities include a beautiful courtyard, community garden, basketball court, clubhouse with regular events and a pool. Inside, the open floor plan connects the kitchen, dining, & living areas, highlighted by a striking reclaimed wood accent wall. Recent updates include new LVL flooring, fresh paint & trim, quartz kitchen countertops, stainless steel appliances & an updated eat-in kitchen. Both bedrooms feature floor-to-ceiling, wall-to-wall closets, while the primary bedroom offers sliding doors to a private covered patio next to your parking space. Baseboard heat & A/C unit provide year-round comfort. The HOA covers nearly everything—building insurance, heat, gas, water, sewer, trash, property management, grounds maintenance, landscaping, snow removal, upkeep of the elevator & entry system, & reserves for future repairs—making budgeting simple & homeownership truly worry- free. This condo blends affordability, location & lifestyle in one exceptional Denver opportunity. Check out https://youtu.be/l6dKA-ocNkQ for a day in the life.

    Zillow last checked:

    Listing updated:

    Listed by:

    Kelsey Walters 720-560-0265 Kelsey@nostalgichomes.com,

    Compass - Denver

    Bought with:

    Andrew MacArthur, 100083030

    Equity Colorado Real Estate

    Source: REcolorado as distributed by MLS GRID,MLS#: 4823733MLS Logo

    Facts & features

    Interior

    Bedrooms & bathrooms
    • Bedrooms: 2
    • Bathrooms: 1
    • Full bathrooms: 1
    • Main level bathrooms: 1
    • Main level bedrooms: 2
    Bedroom
    • Level: Main
    Bedroom
    • Level: Main
    Bathroom
    • Level: Main
    Dining room
    • Level: Main
    Kitchen
    • Level: Main
    Living room
    • Level: Main
    Heating
    • Baseboard
    Cooling
    • Air Conditioning-Room
    Appliances
    • Included: Dishwasher, Disposal, Microwave, Oven, Refrigerator
    • Laundry: Common Area
    Features
    • Ceiling Fan(s), Eat-in Kitchen, Open Floorplan, Quartz Counters, Smoke Free
    • Flooring: Tile, Vinyl
    • Windows: Double Pane Windows
    • Has basement: No
    • Common walls with other units/homes: 2+ Common Walls
    Interior area
    • Total structure area: 906
    • Total interior livable area: 906 sqft
    • Finished area above ground: 906

    Property

    Parking
    • Total spaces: 1
    • Details: Off Street Spaces: 1
    Features
    • Levels: One
    • Stories: 1
    • Entry location: Exterior Access
    • Patio & porch: Covered
    • Exterior features: Elevator
    • Pool features: Outdoor Pool
    Details
    • Parcel number: 629201061
    • Special conditions: Standard

    Construction

    Type & style
    • Home type: Condo
    • Property subtype: Condominium
    • Attached to another structure: Yes
    Materials
    • Block, Concrete
    • Roof: Unknown
    Condition
    • Updated/Remodeled
    • Year built: 1976

    Utilities & green energy

    • Sewer: Public Sewer

    Community & HOA

    Community
    • Security: Carbon Monoxide Detector(s), Security Entrance, Smoke Detector(s)
    • Subdivision: Virginia Village
    HOA
    • Has HOA: Yes
    • Amenities included: Clubhouse, Coin Laundry, Elevator(s), Fitness Center, Garden Area, Gated, Pool, Trail(s)
    • Services included: Electricity, Heat, Insurance, Maintenance Grounds, Maintenance Structure, Snow Removal, Trash, Water
    • HOA fee: $531 monthly
    • HOA name: ACM
    • HOA phone: 303-233-4646
    Location
    • Region: Denver

    Financial & listing details

    • Price per square foot: $193/sqft
    • Annual tax amount: $695
    • Date on market: 1/9/2026
    • Listing terms: Cash,Conventional,FHA,VA Loan
    • Exclusions: None
    • Ownership: Individual
    • Road surface type: Paved

    Price history

    DateEventPrice
    2/12/2026Sold$175,000$193/sqft
    Source: REcolorado as distributed by MLS GRID #4823733 Report a problem
    1/14/2026Pending sale$175,000$193/sqft
    Source: REcolorado as distributed by MLS GRID #4823733 Report a problem
    1/9/2026Listed for sale$175,000$193/sqft
    Source: REcolorado as distributed by MLS GRID #4823733 Report a problem

    Public tax history

    Tax history is unavailable.

    Neighborhood: Goldsmith

    Nearby schools

    GreatSchools rating
    Schools provided by the listing agent
    • Elementary: McMeen
    • Middle: Hill
    • High: Thomas Jefferson
    • District: Denver 1

    Source: REcolorado as distributed by MLS GRID. This data may not be complete. We recommend contacting the local school district to confirm school assignments for this home.

    Get a cash offer in 3 minutes
    Find out how much your home could sell for in as little as 3 minutes with a no-obligation cash offer.
    Estimated market value
    $173,400
    Get a cash offer in 3 minutes
    Find out how much your home could sell for in as little as 3 minutes with a no-obligation cash offer.
    Estimated market value
    $173,400