This move-in ready home has been beautifully maintained and offers spacious living in a quiet neighborhood. The thoughtful custom floor plan gives you the extra square footage you’ll appreciate. The kitchen features granite countertops, stainless steel high–end appliances (all stay), and a sunny window over the sink. Windows have custom blinds. The dining area, highlighted by a large bay window, flows seamlessly into the living room with vaulted ceilings. Be sure to step out onto a pergola-covered deck with stairs leading down to an oversized brick paver patio—perfect for entertaining or simply enjoying the fully fenced backyard with serene lake views. The primary suite is a relaxing retreat with crown molding and a private bath that has been newly remodeled. Two additional bedrooms and a full bath complete the main level. The expansive view-out basement is filled with natural light and offers even more living space, including an additional bedroom and a full bath. Basement has additional room that could be used as a game room or whatever you can imagine. Additional highlights include: Oversized 3-car garage with excellent storage, Newer Pella windows on the front of the home, Roof replaced in 2019, freshly painted exterior and interior. Automated Rain Bird sprinkler system. Gorgeous landscaping with trees and flowers that prove this home has been well loved. This gem has it all—space, style, and stunning views. Home located within the Goddard School District. Owners will be down-sizing so select furniture, window treatments, and w/d are negotiable. Schedule your showing today!
Closed
Price Unknown
2225 S Milstead Ct, Wichita, KS 67209
4beds
1,923sqft
Single Family Onsite Built
Built in 2004
8,276 Square Feet Lot
$290,100 Zestimate®
$--/sqft
$1,899 Estimated rent
Home value
$290,100
$267,000 - $316,000
$1,899/mo
Zestimate® history
Owner options
List your home for rent
$1,899/mo
Rent Zestimate®
Find your next renter with Zillow Rental Manager. Plus, with online applications, you can quickly screen prospective tenants – for free.
$1,899/mo
Rent Zestimate®
Refinance and save
$250/mo
Est. payment
Refinancing to a lower rate could help reduce your monthly payments and save thousands over the life of the loan.
$250/mo
Est. payment
Explore your selling options
Work with a Zillow partner agent
Leverage their expertise and Zillow's premium Showcase listings to get your home seen by more buyers.
Get startedList with your own agent
Get your home in front of millions of buyers by listing it on Zillow.
Learn how to do itSell it yourself
Take full control of how buyers see your home on Zillow by listing For Sale by Owner (FSBO).
List your homeWhat's special
Zillow last checked:
Listing updated:
Listed by:
Chris Dawson offers@orendarealestate.com,
Orenda Real Estate Services, LLC
Bought with:
Jessica Oller, SP00227475
Source: SCKMLS as distributed by MLS GRID,MLS#: 676484
Facts & features
Interior
Bedrooms & bathrooms
- Bedrooms: 4
- Bathrooms: 3
- Full bathrooms: 3
Primary bedroom
- Description: Carpet
- Level: Main
- Area: 195
- Dimensions: 15x13
Kitchen
- Description: Wood
- Level: Main
- Area: 228
- Dimensions: 19x12
Living room
- Description: Carpet
- Level: Main
- Area: 361
- Dimensions: 19x19
Heating
- Forced Air, Natural Gas
Cooling
- Central Air, Electric
Appliances
- Included: Dishwasher, Disposal, Microwave, Range
- Laundry: In Basement, Laundry Room, 220 equipment
Features
- Ceiling Fan(s), Vaulted Ceiling(s)
- Flooring: Hardwood
- Windows: Storm Window(s)
- Basement: Finished
- Has fireplace: No
Interior area
- Total interior livable area: 1,923 sqft
- Finished area above ground: 1,083
- Finished area below ground: 840
Property
Parking
- Total spaces: 3
- Parking features: Attached, Garage Door Opener, Oversized
- Garage spaces: 3
Features
- Levels: One and One Half
- Stories: 1.5
- Patio & porch: Patio, Covered
- Exterior features: Dock, Guttering - ALL, Sprinkler System
- Fencing: Wrought Iron
- On waterfront: Yes
- Waterfront features: Waterfront
Lot
- Size: 8,276 Square Feet
- Features: Cul-De-Sac
Details
- Parcel number: 1393103204028.00
Construction
Type & style
- Home type: SingleFamily
- Architectural style: Ranch,Traditional
- Property subtype: Single Family Onsite Built
Materials
- Frame w/Less than 50% Mas
- Foundation: Full, View Out
- Roof: Composition
Condition
- Year built: 2004
Utilities & green energy
- Gas: Natural Gas Available
- Utilities for property: Sewer Available, Natural Gas Available, Public
Community & HOA
Community
- Features: Sidewalks, Lake
- Subdivision: FLAT CREEK
HOA
- Has HOA: Yes
- Services included: Gen. Upkeep for Common Ar
- HOA fee: $250 annually
Location
- Region: Wichita
Financial & listing details
- Tax assessed value: $240,000
- Annual tax amount: $3,042
- Date on market: 7/24/2026
- Cumulative days on market: 1 day
- Ownership: Individual
- Road surface type: Paved
Price history
Price history is unavailable.
Public tax history
| Year | Property taxes | Tax assessment |
|---|---|---|
| 2025 | $3,042 +6.1% | $27,600 +7% |
| 2024 | $2,867 +7.9% | $25,795 +11% |
| 2023 | $2,657 -0.6% | $23,242 |
| 2022 | $2,672 +6.7% | -- |
| 2021 | $2,505 +4.6% | -- |
| 2020 | $2,394 -14.6% | $20,298 +9% |
| 2019 | $2,803 +2% | $18,619 +4% |
| 2018 | $2,749 -11.2% | $17,906 |
| 2017 | $3,094 +112.9% | -- |
| 2016 | $1,453 -50.4% | -- |
| 2015 | $2,928 -0.9% | -- |
| 2014 | $2,954 | -- |
| 2013 | -- | -- |
| 2012 | -- | -- |
| 2011 | -- | $15,157 |
| 2008 | -- | $15,157 +3% |
| 2007 | -- | $14,712 +0.7% |
| 2006 | -- | $14,605 +54.2% |
| 2005 | -- | $9,474 +951.5% |
| 2004 | -- | $901 +838.5% |
| 2003 | -- | $96 |
| 2002 | -- | $96 |
Find assessor info on the county website
Neighborhood: 67209
Nearby homes
- $259,9005 bd2 ba1.1k sqft2221 S Milstead Ct, Wichita, KS 67209Off Market
- $292,6003 bd3 ba1.3k sqft2229 S Milstead Ct, Wichita, KS 67209Off Market
- $288,0004 bd3 ba2.2k sqft2217 S Milstead St, Wichita, KS 67209Off Market

- $306,3005 bd2 ba2.6k sqft2233 S Milstead Ct, Wichita, KS 67209Off Market
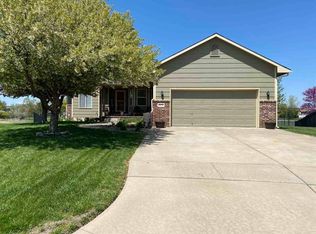
- $283,2004 bd3 ba2.2k sqft2249 S Milstead Ct, Wichita, KS 67209Off Market
- $283,4002 bd2 ba1.3k sqft2213 S Milstead St, Wichita, KS 67209Off Market
- $360,1003 bd-- ba2.5k sqft2213 S Milstead St #HUD181230946, Wichita, KS 67209Off Market
- $223,6002 bd2 ba1k sqft2253 S Milstead Ct, Wichita, KS 67209Off Market
Nearby schools
GreatSchools rating
- 6/10Clark Davidson Elementary SchoolGrades: PK-4Distance: 5.7 mi
- 6/10Goddard Middle SchoolGrades: 7-8Distance: 5.1 mi
- 6/10Goddard High SchoolGrades: 9-12Distance: 5 mi
Schools provided by the listing agent
- Elementary: Clark Davidson
- Middle: Goddard
- High: Robert Goddard
Source: SCKMLS as distributed by MLS GRID. This data may not be complete. We recommend contacting the local school district to confirm school assignments for this home.
Sell for more on Zillow
Get a Zillow Showcase℠ listing at no additional cost and you could sell for .
$290,100
2% more
+$5,802
With Zillow Showcase(estimated)
$295,902
Sell for more on Zillow
Get a Zillow Showcase℠ listing at no additional cost and you could sell for .
$290,100
2% more
+$5,802
With Zillow Showcase(estimated)
$295,902
- Kansas
- Sedgwick County
- Wichita
- 67209
- 2225 S Milstead Ct
