Skip main navigation
Closed
  • $298,645

    2225 S Old State Road 145, French Lick, IN 47432

    3beds
    2,126sqft
    Single Family Residence
    Built in 1965
    5.2 Acres Lot
    $307,000 Zestimate®
    $--/sqft
    $2,062 Estimated rent

    Home value

    $307,000

    Estimated sales range

    Not available

    $2,062/mo

    Zestimate® history
    Loading
    Loading...

    Owner options

    List your home for rent

    $2,062/mo

    Rent Zestimate®

    Find your next renter with Zillow Rental Manager. Plus, with online applications, you can quickly screen prospective tenants – for free.

    Learn more

    $2,062/mo

    Rent Zestimate®

    Refinance and save

    $1,768/mo

    Est. payment

    Refinancing to a lower rate could help reduce your monthly payments and save thousands over the life of the loan.

    See today's rates

    $1,768/mo

    Est. payment

    Explore your selling options

    Work with a Zillow partner agent

    Leverage their expertise and Zillow's premium Showcase listings to get your home seen by more buyers.

    Get started

    List with your own agent

    Get your home in front of millions of buyers by listing it on Zillow.

    Learn how to do it

    Sell it yourself

    Take full control of how buyers see your home on Zillow by listing For Sale by Owner (FSBO).

    List your home

    What's special

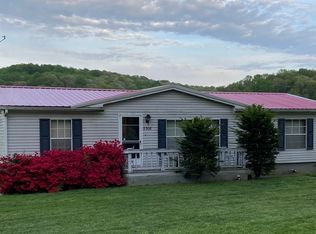
    ACREAGE. SPACIOUS. AMAZING OUTBUILDING. IMMEDIATE POSSESSION. Are you dreaming of a peaceful country living with room to roam? WELCOME HOME to this charming THREE bedroom, TWO bathroom residence set on a scenic 5.2-acre lot, offering the perfect blend of open space, wooded privacy, and comfortable living. Whether you enjoy gardening, outdoor recreation, or simply relaxing in a quiet rural setting, this property checks all the boxes. From the moment you arrive, you'll notice the well-maintained exterior and inviting curb appeal. A covered front porch welcomes you into the formal foyer, where you’ll find a cozy den with its own fireplace—a perfect spot to unwind. The spacious living room is filled with natural light and features beautiful hardwood floors that flow into the formal dining room. The kitchen offers abundant cabinet and counter space and comes fully equipped with appliances. On the main level, you'll also find a full bathroom, a generous laundry/mudroom, and direct access to the attached two-car garage. Upstairs are three well-sized bedrooms, a second full bath, and an additional laundry area for convenience. The partial basement houses mechanicals and provides extra storage space. Step outside to enjoy the firepit area—ideal for evenings under the stars—or explore the 32 x 20 barn/workshop, perfect for hobbies, equipment, or extra storage. With a mix of open fields and woods, this property delivers the charm and function of true country living. Utilities include Orange County REMC, Patoka Water, and Orange County Fiber. In addition, this home may qualify for 100% USDA financing. Schedule your tour today and experience the lifestyle this home has to offer!

    Zillow last checked:

    Listing updated:

    Listed by:

    Natasha Johns 812-345-2795,

    Williams Carpenter Realtors

    Bought with:

    Bedford NonMember

    NonMember BED

    Source: IRMLS,MLS#: 202524048MLS Logo

    Facts & features

    Interior

    Bedrooms & bathrooms
    • Bedrooms: 3
    • Bathrooms: 2
    • Full bathrooms: 2
    • Main level bedrooms: 3
    Bedroom 1
    • Level: Main
    Bedroom 2
    • Level: Main
    Dining room
    • Level: Main
    • Area: 156
    • Dimensions: 13 x 12
    Family room
    • Level: Main
    • Area: 180
    • Dimensions: 15 x 12
    Kitchen
    • Level: Main
    • Area: 108
    • Dimensions: 12 x 9
    Living room
    • Level: Main
    • Area: 360
    • Dimensions: 24 x 15
    Heating
    • Electric
    Cooling
    • Central Air
    Appliances
    • Included: Dishwasher, Microwave, Refrigerator, Electric Oven
    • Laundry: Electric Dryer Hookup, Main Level
    Features
    • Cathedral Ceiling(s), Laminate Counters, Entrance Foyer, Natural Woodwork, Open Floorplan, Tub/Shower Combination, Formal Dining Room, Great Room
    • Flooring: Hardwood, Carpet, Laminate
    • Basement: Partial,Block
    • Number of fireplaces: 1
    • Fireplace features: Family Room, Gas Starter
    Interior area
    • Total structure area: 2,566
    • Total interior livable area: 2,126 sqft
    • Finished area above ground: 2,126
    • Finished area below ground: 0

    Property

    Parking
    • Total spaces: 2
    • Parking features: Attached, RV Access/Parking
    • Attached garage spaces: 2
    Features
    • Levels: One and One Half
    • Stories: 1
    • Patio & porch: Patio, Porch Covered
    Lot
    • Size: 5.20 Acres
    • Features: Irregular Lot, 3-5.9999, Rural, Landscaped
    Details
    • Additional structures: Barn
    • Parcel number: 591215200008.000001

    Construction

    Type & style
    • Home type: SingleFamily
    • Property subtype: Single Family Residence
    Materials
    • Aluminum Siding, Brick
    • Roof: Metal
    Condition
    • New construction: No
    • Year built: 1965

    Utilities & green energy

    • Electric: Orange Co REMC
    • Sewer: Septic Tank
    • Water: Public, Patoka Water
    • Utilities for property: Cable Available

    Community & neighborhood

    Security
    • Security features: Smoke Detector(s)
    Location
    • Region: French Lick
    • Subdivision: None

    Other

    Other facts
    • Listing terms: Conventional,FHA,USDA Loan,VA Loan

    Price history

    DateEventPrice
    9/5/2025Sold$298,645-0.4%
    Source: IRMLS #202524048 Report a problem
    6/23/2025Listed for sale$299,900
    Source: IRMLS #202524048 Report a problem
    6/22/2025Listing removed$299,900
    Source: IRMLS #202505690 Report a problem
    4/15/2025Price change$299,900-7.7%
    Source: IRMLS #202505690 Report a problem
    2/24/2025Listed for sale$325,000
    Source: IRMLS #202505690 Report a problem
    2/23/2025Listing removed$325,000
    Source: IRMLS #202444005 Report a problem
    11/13/2024Listed for sale$325,000-6.9%
    Source: IRMLS #202444005 Report a problem
    9/3/2024Listing removed$349,000
    Source: IRMLS #202409142 Report a problem
    8/9/2024Price change$349,000-2.8%
    Source: IRMLS #202409142 Report a problem
    3/20/2024Listed for sale$359,000+120.2%
    Source: IRMLS #202409142 Report a problem
    4/9/2009Sold$163,000$77/sqft
    Source: Public Record Report a problem

    Public tax history

    YearProperty taxesTax assessment
    2025$1,457 +8.2%$251,000 +6.8%
    2024$1,347 +9.8%$235,100 +6.2%
    2023$1,226 +15.1%$221,300 +8.7%
    2022$1,065 +5.3%$203,600 +13%
    2021$1,012 +9.9%$180,100 +3.3%
    2020$921 +2.2%$174,300 +4.6%
    2019$901 +8.2%$166,700 +0.2%
    2018$833 +4.5%$166,400 +4.1%
    2017$797 +3.1%$159,800 -0.1%
    2016$773 -5%$160,000 +0.4%
    2014$814 +2.3%$159,300 +1%
    2013$796 -1.4%$157,700 -0.3%
    2012$807 -27.9%$158,100 +1.9%
    2011$1,120 +7.2%$155,100 +0.6%
    2010$1,045 +37.2%$154,100 +22.9%
    2009$761 -56.8%$125,400 +8.1%
    2007$1,761 +67.9%$116,000 +6.5%
    2006$1,049 $108,900

    Find assessor info on the county website

    Neighborhood: 47432

    Nearby schools

    GreatSchools rating
    Schools provided by the listing agent
    • Elementary: Springs Valley
    • Middle: Springs Valley Jr/Sr
    • High: Springs Valley Jr/Sr
    • District: Springs Valley Community Schools

    Source: IRMLS. This data may not be complete. We recommend contacting the local school district to confirm school assignments for this home.

    Get pre-qualified for a loan
    At Zillow Home Loans, we can pre-qualify you in as little as 5 minutes with no impact to your credit score.

    An equal housing lender. NMLS #10287.

    Sell for more on Zillow
    Get a Zillow Showcase℠ listing at no additional cost and you could sell for .
    $307,000
    2% more
    +$6,140
    With Zillow Showcase(estimated)
    $313,140