Skip main navigation
Sold
  • $542,500

    2225 SE 38th Ave, Portland, OR 97214

    3beds
    2,030sqft
    Residential, Single Family Residence
    Built in 1908
    3,920.4 Square Feet Lot
    $545,700 Zestimate®
    $267/sqft
    $3,453 Estimated rent

    Home value

    $545,700

    Estimated sales range

    Not available

    $3,453/mo

    Zestimate® history
    Loading
    Loading...

    Owner options

    List your home for rent

    $3,453/mo

    Rent Zestimate®

    Find your next renter with Zillow Rental Manager. Plus, with online applications, you can quickly screen prospective tenants – for free.

    Learn more

    $3,453/mo

    Rent Zestimate®

    Refinance and save

    $3,308/mo

    Est. payment

    Refinancing to a lower rate could help reduce your monthly payments and save thousands over the life of the loan.

    See today's rates

    $3,308/mo

    Est. payment

    Explore your selling options

    Work with a Zillow partner agent

    Leverage their expertise and Zillow's premium Showcase listings to get your home seen by more buyers.

    Get started

    List with your own agent

    Get your home in front of millions of buyers by listing it on Zillow.

    Learn how to do it

    Sell it yourself

    Take full control of how buyers see your home on Zillow by listing For Sale by Owner (FSBO).

    List your home

    What's special

    Modern cabinetsUpdated and inviting bungalowVent hoodBeautiful hardwood floorsStainless steel appliancesCharming white picket fencePicturesque exterior
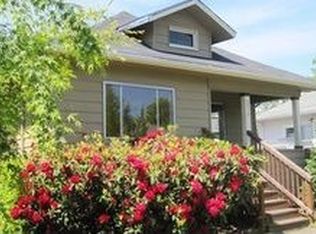
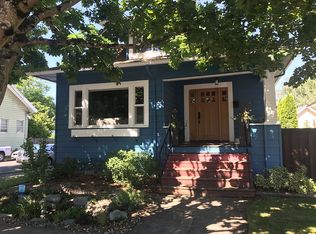
    Home for the Holidays! This updated and inviting bungalow is just what you’ve been waiting for. A charming white picket fence frames the picturesque exterior, complete with a spacious front porch perfect for lazy summer evenings or a glass of wine with friends while soaking in the neighborhood sights. Inside, beautiful hardwood floors draw you into an open, light-filled floor plan that connects the living and dining spaces seamlessly. The kitchen is the heart of the home — fully updated with sleek quartz countertops, custom tile backsplash, stainless steel appliances, vent hood, and modern cabinets. Ample prep space and thoughtful design make it as functional as it is beautiful — ideal for hosting holiday dinners or quiet mornings with coffee and sunlight streaming through the windows. The upstairs bedroom features fresh carpet, cozy nooks, and a private attached bathroom for added comfort and convenience. The basement offers plenty of potential for additional living or entertaining space. The accessory structure, equipped with a bathroom and loft, provides a flexible opportunity for a creative studio, home office, or guest retreat.The spacious backyard is private and full of mature trees — ready for your personal finishing touches. Close to some of the best that SE Portland has to offer, including great food, local shops, and that unmistakable Portland vibe.

    Zillow last checked:

    Listing updated:

    Listed by:

    Jennifer Myers 541-977-3655,

    Premiere Property Group, LLC

    Bought with:

    Erika George, 201207835

    Living Room Realty

    Source: RMLS (OR),MLS#: 403078089MLS Logo

    Facts & features

    Interior

    Bedrooms & bathrooms
    • Bedrooms: 3
    • Bathrooms: 2
    • Full bathrooms: 1
    • Partial bathrooms: 1
    • Main level bathrooms: 1
    Primary bedroom
    • Features: Bathroom, Builtin Features, Skylight, Wallto Wall Carpet
    • Level: Upper
    • Area: 780
    • Dimensions: 20 x 39
    Bedroom 2
    • Features: Hardwood Floors, Closet
    • Level: Main
    • Area: 110
    • Dimensions: 10 x 11
    Bedroom 3
    • Features: Hardwood Floors, Closet
    • Level: Main
    • Area: 110
    • Dimensions: 10 x 11
    Dining room
    • Features: Hardwood Floors
    • Level: Main
    • Area: 154
    • Dimensions: 11 x 14
    Kitchen
    • Features: Dishwasher, Gas Appliances, Hardwood Floors, Free Standing Range, Free Standing Refrigerator, Quartz
    • Level: Main
    • Area: 195
    • Width: 15
    Living room
    • Features: Hardwood Floors
    • Level: Main
    • Area: 143
    • Dimensions: 11 x 13
    Heating
    • Forced Air
    Cooling
    • Central Air
    Appliances
    • Included: Dishwasher, Free-Standing Gas Range, Free-Standing Refrigerator, Range Hood, Stainless Steel Appliance(s), Washer/Dryer, Gas Appliances, Free-Standing Range, Gas Water Heater
    Features
    • Quartz, Closet, Bathroom, Built-in Features, Tile
    • Flooring: Tile, Wall to Wall Carpet, Wood, Hardwood
    • Windows: Double Pane Windows, Skylight(s)
    • Basement: Full,Unfinished
    Interior area
    • Total structure area: 2,030
    • Total interior livable area: 2,030 sqft

    Property

    Parking
    • Parking features: Driveway, On Street
    • Has uncovered spaces: Yes
    Features
    • Stories: 3
    • Patio & porch: Porch
    • Exterior features: Raised Beds, Yard
    • Fencing: Fenced
    Lot
    • Size: 3,920 sqft
    • Features: Level, SqFt 3000 to 4999
    Details
    • Additional structures: Outbuilding
    • Parcel number: R162608
    • Zoning: R5

    Construction

    Type & style
    • Home type: SingleFamily
    • Architectural style: Bungalow
    • Property subtype: Residential, Single Family Residence
    Materials
    • Vinyl Siding
    • Foundation: Concrete Perimeter
    • Roof: Composition
    Condition
    • Approximately
    • New construction: No
    • Year built: 1908

    Utilities & green energy

    • Gas: Gas
    • Sewer: Public Sewer
    • Water: Public
    • Utilities for property: Cable Connected

    Community & neighborhood

    Security
    • Security features: Unknown
    Location
    • Region: Portland
    • Subdivision: Richmond

    Other

    Other facts
    • Listing terms: Cash,Conventional
    • Road surface type: Concrete

    Price history

    DateEventPrice
    1/9/2026Sold$542,500-3%$267/sqft
    Source: RMLS (OR) #403078089 Report a problem
    12/19/2025Pending sale$559,000$275/sqft
    Source: RMLS (OR) #403078089 Report a problem
    12/12/2025Price change$559,000-5.2%$275/sqft
    Source: RMLS (OR) #403078089 Report a problem
    11/18/2025Pending sale$589,900$291/sqft
    Source: RMLS (OR) #403078089 Report a problem
    11/13/2025Listed for sale$589,900+104.1%$291/sqft
    Source: RMLS (OR) #403078089 Report a problem
    7/28/2005Sold$289,000+131.3%$142/sqft
    Source: Public Record Report a problem
    2/12/1997Sold$124,950$62/sqft
    Source: Public Record Report a problem

    Public tax history

    YearProperty taxesTax assessment
    2025$5,894 +3.7%$218,760 +3%
    2024$5,683 +4%$212,390 +3%
    2023$5,464 +2.2%$206,210 +3%
    2022$5,346 +1.7%$200,210 +3%
    2021$5,256 +9%$194,380 +3%
    2020$4,821 +3.8%$188,720 +3%
    2019$4,644 $183,230 +3%
    2018$4,644 +3%$177,900 +3%
    2017$4,508 +14%$172,720 +3%
    2016$3,954 $167,690 +8.2%
    2015$3,954 +7.9%$154,980 +3%
    2014$3,665 +3.9%$150,470 +3%
    2013$3,526 +10.5%$146,090 +3%
    2012$3,189 +3.9%$141,840 +3%
    2011$3,069 +5.4%$137,710 +3%
    2010$2,912 +2.7%$133,700 +3%
    2009$2,836 +6%$129,810 +3%
    2008$2,676 +0.3%$126,030 +3%
    2007$2,668 +11.4%$122,360 +3%
    2006$2,396 +25.8%$118,800 +23.8%
    2005$1,904 -8.2%$95,960 +3%
    2004$2,074 +2.3%$93,170 +3%
    2003$2,028 +8.9%$90,460 +3%
    2002$1,863 +7.4%$87,830 +6.1%
    2000$1,735 +7.6%$82,800 +3%
    1999$1,613 $80,390

    Find assessor info on the county website

    Neighborhood: Richmond

    Nearby schools

    GreatSchools rating
    Schools provided by the listing agent
    • Elementary: Abernethy
    • Middle: Hosford
    • High: Cleveland

    Source: RMLS (OR). This data may not be complete. We recommend contacting the local school district to confirm school assignments for this home.

    Get a cash offer in 3 minutes
    Find out how much your home could sell for in as little as 3 minutes with a no-obligation cash offer.
    Estimated market value
    $545,700
    Get a cash offer in 3 minutes
    Find out how much your home could sell for in as little as 3 minutes with a no-obligation cash offer.
    Estimated market value
    $545,700