Welcome to the highly desirable Sweetwater neighborhood, located in the award-winning Moore School District! With unbeatable convenience—just under 20 minutes to Tinker Air Force Base, the University of Oklahoma, and Will Rogers World Airport—this location makes daily commuting and weekend getaways a breeze.
Now, let us introduce you to our most popular floorplan—the Alistair. Thoughtfully designed to maximize every square foot of its 1,342 sq. ft., this home delivers big on style, comfort, and function. From the moment you walk in, you’ll love how the space opens into a bright and inviting open-concept living room and kitchen, perfect for everyday living and effortless entertaining.
The kitchen is a true centerpiece, boasting a massive island that overlooks the entire space—ideal for meal prep, casual dining, or hosting. With generous counter space and abundant cabinetry, you’ll have all the room you need to stay organized and clutter-free. This floorplan also features a lazy susan tucked away in the corner!
The primary suite is all about comfort, featuring a spacious walk-in closet and now upgraded with a beautiful new walk-in shower—a luxurious touch that brings spa-like comfort right into your own home.
The smart layout continues with a utility room that connects directly to the garage, keeping messes contained and making day-to-day tasks easier than ever.
Built with quality in mind, our homes include energy-efficient and durable features like a tankless water heater, freeze-proof spigots, and the trusted Uponor Aqua PEX water system—all adding long-term value and peace of mind.
While this Alistair is still in the early stages of construction, you have a rare chance to reserve it before it's gone. Homes in Sweetwater go fast—don’t miss your chance to own this best-selling floorplan in one of the area’s top communities.
Schedule your showing today and take the first step toward making this exceptional home yours!
Sold for $240,990
$240,990
2225 SE 89th Ter, Oklahoma City, OK 73160
3beds
1,253sqft
Single Family Residence
Built in 2025
6,943 Square Feet Lot
$238,500 Zestimate®
$192/sqft
$1,648 Estimated rent
Home value
$238,500
$224,000 - $255,000
$1,648/mo
Zestimate® history
Owner options
List your home for rent
$1,648/mo
Rent Zestimate®
Find your next renter with Zillow Rental Manager. Plus, with online applications, you can quickly screen prospective tenants – for free.
$1,648/mo
Rent Zestimate®
Refinance and save
$1,940/mo
Est. payment
Refinancing to a lower rate could help reduce your monthly payments and save thousands over the life of the loan.
$1,940/mo
Est. payment
Explore your selling options
Work with a Zillow partner agent
Leverage their expertise and Zillow's premium Showcase listings to get your home seen by more buyers.
Get startedList with your own agent
Get your home in front of millions of buyers by listing it on Zillow.
Learn how to do itSell it yourself
Take full control of how buyers see your home on Zillow by listing For Sale by Owner (FSBO).
List your homeWhat's special
Massive islandUtility roomPrimary suiteGenerous counter spaceBeautiful new walk-in showerAbundant cabinetrySpacious walk-in closet
Zillow last checked:
Listing updated:
Listed by:
John Burris 405-229-7504,
Central Oklahoma Real Estate
Bought with:
John Burris, 173356
Central Oklahoma Real Estate
Source: MLSOK/OKCMAR as distributed by MLS GRID,MLS#: 1172409
Facts & features
Interior
Bedrooms & bathrooms
- Bedrooms: 3
- Bathrooms: 2
- Full bathrooms: 2
Living room
- Description: Family,Fireplace
Heating
- Central
Cooling
- Has cooling: Yes
Appliances
- Included: Dishwasher, Disposal, Microwave, Free-Standing Gas Oven, Free-Standing Gas Range
Features
- Flooring: Combination, Carpet, Vinyl
- Has fireplace: No
- Fireplace features: None
Interior area
- Total structure area: 1,253
- Total interior livable area: 1,253 sqft
Property
Parking
- Total spaces: 2
- Parking features: Concrete
- Garage spaces: 2
Features
- Levels: One
- Stories: 1
- Exterior features: None
Lot
- Size: 6,943 Square Feet
- Features: Interior Lot
Details
- Parcel number: 2225SE89th73160
- Special conditions: Owner Associate
Construction
Type & style
- Home type: SingleFamily
- Architectural style: Other
- Property subtype: Single Family Residence
Materials
- Brick
- Foundation: Slab
- Roof: Composition
Condition
- Year built: 2025
Details
- Builder name: Colony Fine Homes
- Warranty included: Yes
Utilities & green energy
- Utilities for property: Public
Community & HOA
HOA
- Has HOA: Yes
- Services included: Greenbelt
- HOA fee: $325 annually
Location
- Region: Oklahoma City
Financial & listing details
- Price per square foot: $192/sqft
- Tax assessed value: $4,343
- Annual tax amount: $64
- Date on market: 5/30/2025
Price history
| Date | Event | Price |
|---|---|---|
| 8/13/2025 | Sold | $240,990-0.2%$192/sqft |
Source:  MLSOK/OKCMAR as distributed by MLS GRID #1172409 Report a problem MLSOK/OKCMAR as distributed by MLS GRID #1172409 Report a problem | ||
| 7/23/2025 | Pending sale | $241,500$193/sqft |
Source: MLSOK/OKCMAR as distributed by MLS GRID #1172409 Report a problem | ||
| 7/22/2025 | Listed for sale | $241,500$193/sqft |
Source: MLSOK/OKCMAR as distributed by MLS GRID #1172409 Report a problem | ||
| 6/24/2025 | Pending sale | $241,500$193/sqft |
Source: MLSOK/OKCMAR as distributed by MLS GRID #1172409 Report a problem | ||
| 5/30/2025 | Listed for sale | $241,500$193/sqft |
Source: MLSOK/OKCMAR as distributed by MLS GRID #1172409 Report a problem | ||
Public tax history
| Year | Property taxes | Tax assessment |
|---|---|---|
| 2025 | $64 +1.6% | $521 |
| 2024 | $63 | $521 |
Find assessor info on the county website
Neighborhood: 73160
Nearby homes
- $244,9003 bd2 ba1.3k sqft2309 SE 89th Ter, Oklahoma City, OK 73160Sold
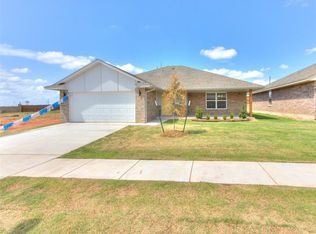
- $234,9903 bd2 ba1.2k sqft2233 SE 89th Ter, Oklahoma City, OK 73160Sold

- $269,9003 bd2 ba1.5k sqft2325 SE 89th Ter, Oklahoma City, OK 73160Sold
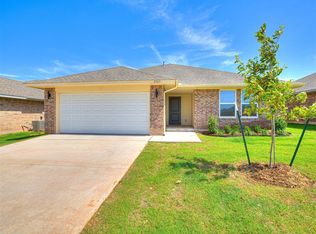
- $229,9003 bd2 ba1.2k sqft2229 SE 89th Ter, Oklahoma City, OK 73160Sold
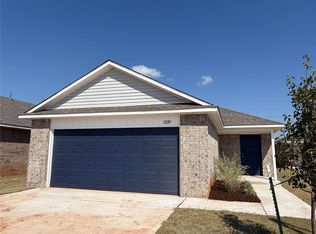
- $234,9903 bd2 ba1.2k sqft2221 SE 89th Ter, Oklahoma City, OK 73160Sold
- $240,9903 bd2 ba1.3k sqft2205 SE 89th Ter, Oklahoma City, OK 73160Sold
- $229,9003 bd2 ba1.2k sqft2228 SE 89th Ter, Oklahoma City, OK 73160Sold
- $224,9903 bd2 ba1.2k sqft9004 Washita Creek Dr, Oklahoma City, OK 73160Sold
Nearby schools
GreatSchools rating
- 6/10Bryant Elementary SchoolGrades: PK-6Distance: 0.9 mi
- 5/10Central Junior High SchoolGrades: 7-8Distance: 2.5 mi
- 7/10Moore High SchoolGrades: 9-12Distance: 2.6 mi
Schools provided by the listing agent
- Elementary: Bryant ES
- Middle: Central JHS
- High: Moore HS
Source: MLSOK/OKCMAR as distributed by MLS GRID. This data may not be complete. We recommend contacting the local school district to confirm school assignments for this home.
Get a cash offer in 3 minutes
Find out how much your home could sell for in as little as 3 minutes with a no-obligation cash offer.
Estimated market value
$238,500
Get a cash offer in 3 minutes
Find out how much your home could sell for in as little as 3 minutes with a no-obligation cash offer.
Estimated market value
$238,500
- Oklahoma
- Cleveland County
- Oklahoma City
- 73160
- 2225 SE 89th Ter
Nearby cities
Nearby neighborhoods
Nearby zip codes
Other Oklahoma City Topics
