Skip main navigation
Sold for $410,000
  • $410,000

    2225 SW Trapp Terrace, Port St Lucie, FL 34953

    3beds
    1,240sqft
    Single Family Residence
    Built in 2003
    0.25 Acres Lot
    $405,300 Zestimate®
    $331/sqft
    $2,769 Estimated rent

    Home value

    $405,300

    $385,000 - $426,000

    $2,769/mo

    Zestimate® history
    Loading
    Loading...

    Owner options

    List your home for rent

    $2,769/mo

    Rent Zestimate®

    Find your next renter with Zillow Rental Manager. Plus, with online applications, you can quickly screen prospective tenants – for free.

    Learn more

    $2,769/mo

    Rent Zestimate®

    Refinance and save

    $2,941/mo

    Est. payment

    Refinancing to a lower rate could help reduce your monthly payments and save thousands over the life of the loan.

    See today's rates

    $2,941/mo

    Est. payment

    Explore your selling options

    Work with a Zillow partner agent

    Leverage their expertise and Zillow's premium Showcase listings to get your home seen by more buyers.

    Get started

    List with your own agent

    Get your home in front of millions of buyers by listing it on Zillow.

    Learn how to do it

    Sell it yourself

    Take full control of how buyers see your home on Zillow by listing For Sale by Owner (FSBO).

    List your home

    What's special

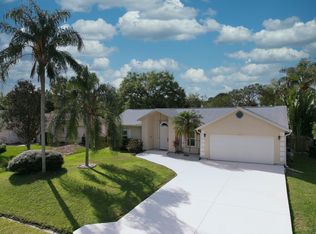
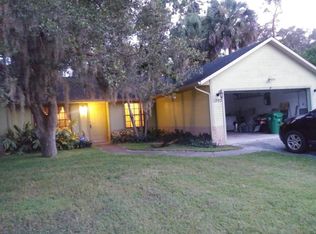
    Welcome to your dream home in the heart of Port St. Lucie! This beautifully maintained 3-bedroom, 2-bathroom pool home, nestled on a spacious .25 acre corner lot, offers the perfect blend of comfort, style, and convenience, all with no HOA fees. Enjoy peace of mind with a brand new roof (2022), ensuring your home is well-protected for years to come. The oversized, extended driveway is framed by lush landscaping, creating an inviting curb appeal. Step inside to find exquisitely laid wood-look tile floors, upgraded baseboards, and vaulted ceilings throughout the main living area. The spacious living room features is perfect for family relaxation. The open-concept kitchen boasts solid wood cabinetry with upgraded hardware, stunning granite countertops with a stone backsplash, Whirlpool stainless steel appliances, a brand new garbage disposal (2024), and a dedicated pantry for ample storage. Adjacent to the kitchen, the dining room includes an upgraded light fixture, chair rail molding, and sliding glass doors that flood the space with natural light and provide a view of the pool. The master suite features an upgraded fan, a spacious walk-in closet with ample storage, and large windows with upgraded treatments. The master bathroom comes equipped with a solid wood vanity with upgraded hardware, a beautifully framed mirror, upgraded light fixtures, and a tiled walk-in shower with upgraded hardware and a built-in niche shelf. Both additional bedrooms are generously sized with upgraded fans, ample closet space, and large windows with upgraded treatments. This bathroom includes a solid wood vanity with upgraded hardware, a framed mirror, upgraded light fixtures, and a shower/tub combo with upgraded hardware. Step outside to your covered patio and screen-enclosed pool area, complete with a freshly painted pool deck (2024). The fully fenced backyard features mature tropical palms, two mango trees, and two pineapple trees, creating a private paradise. Additional upgraded include: Brand new A/C (2024), New LG washer and dryer (2024), New irrigation pump (2022), New fence (2020), Hot water heater (2019), and home security system. Conveniently located near Tradition, this home offers quick access to Crosstown Pkwy and I-95, making your commute a breeze. Plus, you're less than 25 minutes from South Florida's finest beaches. Don't miss out on the opportunity to own this stunning, upgraded pool home in Port St. Lucie! Schedule a showing today and make this your forever home.

    Zillow last checked:

    Listing updated:

    Listed by:

    Brett A Colby 561-903-4200,

    RE/MAX Direct

    Bought with:

    Anitra Murphy, 3446810

    Redfin Corporation

    Source: BeachesMLS,MLS#: R11001470MLS LogoOriginating MLS: BeachesMLS

    Facts & features

    Interior

    Bedrooms & bathrooms
    • Bedrooms: 3
    • Bathrooms: 2
    • Full bathrooms: 2
    • Main level bathrooms: 2
    • Main level bedrooms: 3
    Primary bedroom
    • Level: Main
    • Area: 144.21
    • Dimensions: 13.11 X 11
    Primary bedroom
    • Level: Main
    • Area: 144.21
    • Dimensions: 13.11 X 11
    Bedroom 2
    • Level: Main
    • Area: 110
    • Dimensions: 11 X 10
    Bedroom 2
    • Level: Main
    • Area: 110
    • Dimensions: 11 X 10
    Bedroom 3
    • Level: Main
    • Area: 110
    • Dimensions: 11 X 10
    Bedroom 3
    • Level: Main
    • Area: 110
    • Dimensions: 11 X 10
    Dining room
    • Level: Main
    • Area: 128.7
    • Dimensions: 11.7 X 11
    Dining room
    • Level: Main
    • Area: 128.7
    • Dimensions: 11.7 X 11
    Kitchen
    • Level: Main
    • Area: 102.03
    • Dimensions: 11.2 X 9.11
    Kitchen
    • Level: Main
    • Area: 102.03
    • Dimensions: 11.2 X 9.11
    Living room
    • Level: Main
    • Area: 300.2
    • Dimensions: 19 X 15.8
    Living room
    • Level: Main
    • Area: 300.2
    • Dimensions: 19 X 15.8
    Heating
    • Central, Electric
    Cooling
    • Central Air, Electric
    Appliances
    • Included: Dryer, Dishwasher, Electric Range, Electric Water Heater, Disposal, Microwave, Water Heater, Washer
    • Laundry: In Garage
    Features
    • Built-in Features, Cathedral Ceiling(s), High Ceilings, Living/Dining Room, Main Level Primary, Pantry, Split Bedrooms, Separate Shower, Vaulted Ceiling(s), Walk-In Closet(s)
    • Flooring: Ceramic Tile, Other
    • Windows: Blinds, Skylight(s)
    Interior area
    • Total structure area: 1,767
    • Total interior livable area: 1,240 sqft

    Property

    Parking
    • Total spaces: 2
    • Parking features: Attached, Garage, Garage Door Opener
    • Attached garage spaces: 2
    Features
    • Levels: One
    • Stories: 1
    • Entry location: Entry Level Living Area Y
    • Patio & porch: Covered, Patio, Screened
    • Exterior features: Outdoor Living Area
    • Has private pool: Yes
    • Pool features: In Ground
    • Fencing: Fenced
    • Has view: Yes
    • View description: Pool
    • Waterfront features: None
    Lot
    • Size: 0.25 Acres
    • Features: Corner Lot, Fruit Trees, 1/4 to 1/2 Acre Lot, Sprinklers Automatic, Sprinkler System
    Details
    • Parcel number: 342055008700008
    • Zoning: RS-2PS

    Construction

    Type & style
    • Home type: SingleFamily
    • Architectural style: Traditional
    • Property subtype: Single Family Residence
    Materials
    • Block, Concrete
    • Roof: Composition,Shingle
    Condition
    • Resale
    • New construction: No
    • Year built: 2003

    Utilities & green energy

    • Electric: 3 Phase
    • Sewer: Septic Tank
    • Water: Public
    • Utilities for property: Water Available

    Community & HOA

    Community
    • Security: Security System Owned, Smoke Detector(s)
    • Subdivision: PORT ST LUCIE SECTION 11
    HOA
    • Has HOA: No
    • Amenities included: None
    Location
    • Region: Port Saint Lucie

    Financial & listing details

    • Price per square foot: $331/sqft
    • Tax assessed value: $309,200
    • Annual tax amount: $6,275
    • Date on market: 7/5/2024
    • Listing terms: Cash,Conventional,FHA,VA Loan
    • Road surface type: Paved

    Price history

    DateEventPrice
    8/1/2024Sold$410,000$331/sqft
    Source: BeachesMLS #R11001470 Report a problem
    7/6/2024Pending sale$410,000$331/sqft
    Source: BeachesMLS #RX-11001470 Report a problem
    7/5/2024Listed for sale$410,000+7.9%$331/sqft
    Source: BeachesMLS #RX-11001470 Report a problem
    5/11/2022Sold$380,000+1.3%$306/sqft
    Source: BeachesMLS #R10798046 Report a problem
    5/10/2022Pending sale$375,000$302/sqft
    Source: BeachesMLS #RX-10798046 Report a problem
    5/7/2022Listed for sale$375,000+293.1%$302/sqft
    Source: BeachesMLS #RX-10798046 Report a problem
    8/29/2003Sold$95,400+1438.7%$77/sqft
    Source: Public Record Report a problem
    9/18/2002Sold$6,200$5/sqft
    Source: Public Record Report a problem

    Public tax history

    YearProperty taxesTax assessment
    2025$6,585 +8.3%$309,200 +7.8%
    2024$6,081 -3.1%$286,800 -1.8%
    2023$6,276 +322.1%$292,100 +248.6%
    2022$1,487 +8.1%$83,800 +3%
    2021$1,376 +0.7%$81,360 +1.4%
    2020$1,367 $80,237 +2.3%
    2019$1,367 +2%$78,434 +1.9%
    2018$1,340 +6.8%$76,972 -41.3%
    2017$1,255 +2%$131,200 +7.3%
    2016$1,231 +0.5%$122,300 +26.6%
    2015$1,225 -1.1%$96,600 +32.8%
    2014$1,238 $72,744 +1.5%
    2013-- $71,669 +13.9%
    2012-- $62,900 -3.8%
    2011-- $65,400 -4.5%
    2010-- $68,500 -16%
    2009-- $81,500 -30.3%
    2008-- $116,933 +3%
    2007-- $113,527 +2.5%
    2006-- $110,758 +3%
    2005-- $107,532 +3%
    2004-- $104,400
    2003-- --
    2002-- --
    2001-- --
    2000-- --
    Find assessor info on the county website

    Neighborhood: Oak Hammock

    Nearby schools

    GreatSchools rating
    Schools provided by the listing agent
    • Elementary: Windmill Point
    • Middle: Manatee Academy K-8
    • High: St. Lucie West Centennial

    Source: BeachesMLS. This data may not be complete. We recommend contacting the local school district to confirm school assignments for this home.

    Get a cash offer in 3 minutes
    Find out how much your home could sell for in as little as 3 minutes with a no-obligation cash offer.
    Estimated market value
    $405,300
    Get a cash offer in 3 minutes
    Find out how much your home could sell for in as little as 3 minutes with a no-obligation cash offer.
    Estimated market value
    $405,300