Fantastic location and potential meet in this spacious 4 bedroom, 2 full bath split level in Harborcreek! This home is "Selling As-Is". Don't miss out on an opportunity to get into your dream home at an affordable price!!!
For sale
Price cut: $14.9K (9/8)
$185,000
2225 Saltsman Rd, Erie, PA 16510
4beds
1,550sqft
Single Family Residence
Built in 1974
0.43 Acres Lot
$-- Zestimate®
$119/sqft
$-- HOA
What's special
Split level
- 60 days
- 3,710
- 207
Likely to sell faster than
Zillow last checked:
Listing updated:
Listed by:
Maryanne Szewczyk (814)450-6265,
Coldwell Banker Select - Peach 814-453-4578
Source: GEMLS,MLS#: 192230Originating MLS: Greater Erie Board Of Realtors
Facts & features
Interior
Bedrooms & bathrooms
- Bedrooms: 4
- Bathrooms: 2
- Full bathrooms: 2
Primary bedroom
- Description: Vaulted
- Level: First
- Dimensions: 11x15
Bedroom
- Level: First
- Dimensions: 12x8
Bedroom
- Level: First
- Dimensions: 10x13
Bedroom
- Level: Lower
- Dimensions: 11x11
Primary bathroom
- Level: First
Dining room
- Description: Vaulted
- Level: First
- Dimensions: 14x14
Family room
- Level: Lower
- Dimensions: 13x23
Other
- Level: First
Kitchen
- Level: First
- Dimensions: 15x8
Living room
- Level: First
- Dimensions: 15x17
Heating
- Forced Air, Gas
Cooling
- Central Air
Appliances
- Included: Dishwasher, Electric Cooktop, Refrigerator, Dryer, Washer
Features
- Flooring: Carpet, Vinyl
- Basement: Crawl Space,Full
- Has fireplace: No
Interior area
- Total structure area: 1,550
- Total interior livable area: 1,550 sqft
Property
Parking
- Total spaces: 2
- Parking features: Oversized
- Garage spaces: 2
Features
- Levels: Multi/Split
Lot
- Size: 0.43 Acres
- Dimensions: 75 x 250 x 0 x 0
- Features: Landscaped
Details
- Parcel number: 27040143.0010.02
- Zoning description: Residential
Construction
Type & style
- Home type: SingleFamily
- Architectural style: Split Level
- Property subtype: Single Family Residence
Materials
- Aluminum Siding, Vinyl Siding
- Roof: Composition
Condition
- Average Condition,Resale
- Year built: 1974
Utilities & green energy
- Sewer: Public Sewer
- Water: Public
- Utilities for property: Natural Gas Available
Community & HOA
Location
- Region: Erie
Financial & listing details
- Price per square foot: $119/sqft
- Tax assessed value: $140,260
- Annual tax amount: $4,180
- Date on market: 7/23/2026
- Cumulative days on market: 61 days
- Road surface type: Paved
Estimated market value
Not available
Estimated sales range
Not available
Not available
Price history
| Date | Event | Price |
|---|---|---|
| 9/8/2026 | Price change | $185,000-7.5%$119/sqft |
Source: GEMLS #192230 Report a problem | ||
| 8/28/2026 | Price change | $199,900-11.2%$129/sqft |
Source: GEMLS #192230 Report a problem | ||
| 8/6/2026 | Price change | $225,000-6.2%$145/sqft |
Source: GEMLS #192230 Report a problem | ||
| 7/23/2026 | Listed for sale | $239,900+82.4%$155/sqft |
Source: GEMLS #192230 Report a problem | ||
| 5/26/2009 | Sold | $131,500+31.5%$85/sqft |
Source: Public Record Report a problem | ||
| 8/15/2001 | Sold | $100,000$65/sqft |
Source: Public Record Report a problem | ||
Public tax history
| Year | Property taxes | Tax assessment |
|---|---|---|
| 2026 | $4,061 +1.6% | $140,260 |
| 2025 | $3,995 +2.9% | $140,260 |
| 2024 | $3,885 +8% | $140,260 |
| 2023 | $3,596 +2.8% | $140,260 |
| 2022 | $3,499 | $140,260 |
| 2021 | $3,499 +273.7% | $140,260 |
| 2020 | $936 -70.2% | $140,260 |
| 2019 | $3,140 -17.1% | $140,260 |
| 2018 | $3,786 +6.1% | $140,260 |
| 2017 | $3,570 +1% | $140,260 |
| 2016 | $3,535 +132.8% | $140,260 |
| 2015 | $1,518 -46% | $140,260 |
| 2014 | $2,811 +306.5% | $140,260 |
| 2013 | $691 +30.2% | $140,260 +59.8% |
| 2012 | $531 | $87,770 |
| 2011 | $531 | $87,770 |
| 2010 | $531 +11% | $87,770 |
| 2009 | $478 | $87,770 |
| 2008 | -- | $87,770 |
| 2005 | $515 | $87,770 |
| 2004 | $515 | $87,770 |
| 2003 | -- | $87,770 +335.8% |
| 2002 | -- | $20,140 |
| 2000 | -- | $20,140 |
Find assessor info on the county website
Monthly payment
Est. payment
Payment breakdown
Explore the cost of this home by adjusting the details. Changes won't be saved.Climate risks
Neighborhood: Northwest Harborcreek
Nearby schools
Schools provided by the listing agent
- District: Harborcreek
Source: GEMLS. This data may not be complete. We recommend contacting the local school district to confirm school assignments for this home.
Similar homes
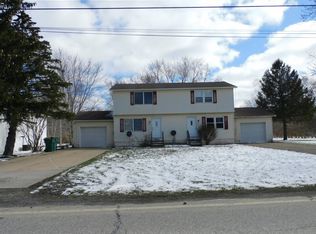
- $225,0004 bd2 ba1.5k sqft3406 Saltsman Rd, Erie, PA 16510For Sale
 MLS ID #191343, Tim Kuzma, Howard Hanna Erie Southwest. GEMLS
 - $194,0004 bd2 ba1.4k sqft1520 E 30th St, Erie, PA 16510For Sale
 MLS ID #192533, Kristina Rudenko, Agresti Real Estate. GEMLS
 - $169,9004 bd2 ba1.5k sqft2444 E 26th St, Erie, PA 16510For Sale
 MLS ID #192691, Kristina Rudenko, Agresti Real Estate. GEMLS
 - $189,9003 bd1 ba1.4k sqft2025 E 42nd St, Erie, PA 16510For Sale
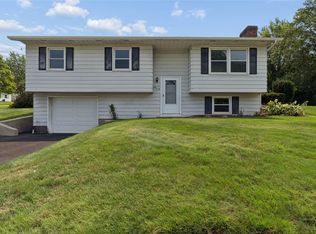 MLS ID #192644, Jake Scheloske, Agresti Real Estate. GEMLS
