Opportunity Awaits in West York Schools! This Spacious Custom Built 3 Bedroom 2 Bath 2695 SF Split Foyer has been Lovingly Maintained by its Original Owners. A fully accessible 18 ' x 13 ' Bonus Room allows the New Owners an opportunity to make it their own either by adding a 4th Bedroom, Exercise Room, Craft Room or Home Office. The Lower Level also includes a 20' x 13' Family Room with Wood Burning Fireplace that also features Plush Wall to Wall Carpeting, Built In Cabinetry and a Beamed Ceiling. Before I leave the Lower Level, there is access to a Massive 28' x 25' 2 Car Garage that comes with a Workshop and Extra Storage Space. The Main Floor offers an Open Floor Plan Living Space with a recently upgraded 4 Seasons Room that overlooks the Fishpond and Patio. Upgraded Kitchen Cabinets & Countertops includes an Island with seating for up to 4. For any additional storage there is a Pantry Room and Built In Cabinetry. Recent upgrades include Replacement Tilt In Windows, 1st Floor Tub Shower, 2020 Hot Water Heater and 2019 Roof Replacement. Convenient Location to All Shopping. Easy to Show. Hurry!
Sold for $300,000
$300,000
2225 School St, York, PA 17408
3beds
2,695sqft
Single Family Residence
Built in 1974
10,202 Square Feet Lot
$322,100 Zestimate®
$111/sqft
$2,176 Estimated rent
Home value
$322,100
$300,000 - $348,000
$2,176/mo
Zestimate® history
Owner options
List your home for rent
$2,176/mo
Rent Zestimate®
Find your next renter with Zillow Rental Manager. Plus, with online applications, you can quickly screen prospective tenants – for free.
$2,176/mo
Rent Zestimate®
Refinance and save
$2,099/mo
Est. payment
Refinancing to a lower rate could help reduce your monthly payments and save thousands over the life of the loan.
$2,099/mo
Est. payment
Explore your selling options
Work with a Zillow partner agent
Leverage their expertise and Zillow's premium Showcase listings to get your home seen by more buyers.
Get startedList with your own agent
Get your home in front of millions of buyers by listing it on Zillow.
Learn how to do itSell it yourself
Take full control of how buyers see your home on Zillow by listing For Sale by Owner (FSBO).
List your homeWhat's special
Wood burning fireplaceSplit foyerOpen floor planPantry roomIsland with seatingBuilt in cabinetryBeamed ceiling
Zillow last checked:
Listing updated:
Listed by:
Rich Vangel 717-870-0483,
Berkshire Hathaway HomeServices Homesale Realty,
Co-Listing Agent: Rick W Shaffer 717-542-2007,
Berkshire Hathaway HomeServices Homesale Realty
Bought with:
Zylkia Rivera, RS337559
Keller Williams Platinum Realty - Wyomissing
Source: Bright MLS,MLS#: PAYK2080858
Facts & features
Interior
Bedrooms & bathrooms
- Bedrooms: 3
- Bathrooms: 2
- Full bathrooms: 2
- Main level bathrooms: 1
- Main level bedrooms: 3
Rooms
- Room types: Living Room, Dining Room, Bedroom 2, Bedroom 3, Kitchen, Family Room, Bedroom 1, Sun/Florida Room, Laundry, Bathroom 1, Bathroom 2, Bonus Room
Bedroom 1
- Features: Flooring - Carpet, Walk-In Closet(s)
- Level: Main
- Area: 156 Square Feet
- Dimensions: 13 x 12
Bedroom 2
- Features: Flooring - Carpet
- Level: Main
- Area: 156 Square Feet
- Dimensions: 13 x 12
Bedroom 3
- Features: Flooring - Carpet, Built-in Features
- Level: Main
- Area: 144 Square Feet
- Dimensions: 12 x 12
Bathroom 1
- Features: Flooring - Vinyl, Bathroom - Tub Shower
- Level: Main
Bathroom 2
- Features: Flooring - Vinyl, Bathroom - Stall Shower
- Level: Lower
Bonus room
- Features: Flooring - Vinyl, Walk-In Closet(s), Recessed Lighting
- Level: Lower
- Area: 234 Square Feet
- Dimensions: 18 x 13
Dining room
- Features: Flooring - Carpet, Chair Rail
- Level: Main
- Area: 144 Square Feet
- Dimensions: 12 x 12
Family room
- Features: Flooring - Carpet, Fireplace - Wood Burning, Built-in Features
- Level: Lower
- Area: 260 Square Feet
- Dimensions: 20 x 13
Kitchen
- Features: Flooring - Vinyl, Kitchen Island, Ceiling Fan(s), Recessed Lighting, Lighting - Pendants, Pantry, Built-in Features, Countertop(s) - Solid Surface
- Level: Main
- Area: 154 Square Feet
- Dimensions: 14 x 11
Laundry
- Features: Flooring - Vinyl, Built-in Features
- Level: Lower
Living room
- Features: Flooring - Carpet, Chair Rail
- Level: Main
- Area: 330 Square Feet
- Dimensions: 22 x 15
Other
- Features: Flooring - Carpet
- Level: Main
- Area: 224 Square Feet
- Dimensions: 16 x 14
Heating
- Heat Pump, Electric
Cooling
- Central Air, Ductless, Electric
Appliances
- Included: Washer, Dryer, Refrigerator, Oven/Range - Electric, Dishwasher, Microwave, Water Treat System, Electric Water Heater
- Laundry: In Basement, Laundry Room
Features
- Recessed Lighting, Pantry, Kitchen Island, Eat-in Kitchen, Open Floorplan, Dining Area, Chair Railings, Ceiling Fan(s), Built-in Features, Attic/House Fan
- Flooring: Carpet, Vinyl
- Doors: Storm Door(s)
- Windows: Replacement
- Basement: Full,Finished
- Number of fireplaces: 1
- Fireplace features: Wood Burning, Heatilator
Interior area
- Total structure area: 2,695
- Total interior livable area: 2,695 sqft
- Finished area above ground: 1,540
- Finished area below ground: 1,155
Property
Parking
- Total spaces: 4
- Parking features: Oversized, Shared Driveway, Driveway, Attached, Off Street
- Attached garage spaces: 2
- Uncovered spaces: 2
Accessibility
- Accessibility features: None
Features
- Levels: Split Foyer,Two
- Stories: 2
- Pool features: None
- Has view: Yes
- View description: Pond
- Has water view: Yes
- Water view: Pond
Lot
- Size: 10,202 Square Feet
Details
- Additional structures: Above Grade, Below Grade
- Parcel number: 510001002220000000
- Zoning: RSEIDENTIAL
- Special conditions: Standard
- Other equipment: Intercom
Construction
Type & style
- Home type: SingleFamily
- Property subtype: Single Family Residence
Materials
- Brick
- Foundation: Block
- Roof: Asphalt,Shingle
Condition
- Very Good
- New construction: No
- Year built: 1974
Utilities & green energy
- Electric: 100 Amp Service
- Sewer: Public Sewer
- Water: Public
Community & HOA
Community
- Subdivision: Shiloh
HOA
- Has HOA: No
Location
- Region: York
- Municipality: WEST MANCHESTER TWP
Financial & listing details
- Price per square foot: $111/sqft
- Tax assessed value: $164,340
- Annual tax amount: $5,541
- Date on market: 5/2/2025
- Listing agreement: Exclusive Right To Sell
- Listing terms: Cash,Conventional,FHA,VA Loan
- Ownership: Fee Simple
Price history
| Date | Event | Price |
|---|---|---|
| 6/23/2025 | Sold | $300,000$111/sqft |
Source:  Bright MLS #PAYK2080858 Report a problem Bright MLS #PAYK2080858 Report a problem | ||
| 5/6/2025 | Pending sale | $300,000$111/sqft |
Source: Bright MLS #PAYK2080858 Report a problem | ||
| 5/2/2025 | Listed for sale | $300,000$111/sqft |
Source: Bright MLS #PAYK2080858 Report a problem | ||
Public tax history
| Year | Property taxes | Tax assessment |
|---|---|---|
| 2026 | $5,707 +3% | $164,340 |
| 2025 | $5,542 +2.6% | $164,340 |
| 2024 | $5,402 | $164,340 |
| 2023 | $5,402 +3.1% | $164,340 |
| 2022 | $5,238 +0% | $164,340 |
| 2021 | $5,238 | $164,340 |
| 2020 | $5,238 +1.9% | $164,340 |
| 2019 | $5,140 +0.8% | $164,340 |
| 2018 | $5,098 +420.5% | $164,340 |
| 2017 | $979 | $164,340 |
| 2016 | -- | $164,340 |
| 2015 | -- | $164,340 |
| 2014 | -- | $164,340 |
| 2013 | -- | $164,340 |
| 2012 | -- | $164,340 |
| 2011 | -- | $164,340 |
| 2010 | -- | $164,340 |
| 2009 | -- | $164,340 |
| 2008 | -- | $164,340 |
| 2007 | -- | $164,340 |
| 2006 | -- | $164,340 +23.4% |
| 2005 | -- | $133,140 |
| 2004 | -- | $133,140 |
| 2003 | -- | $133,140 |
| 2002 | -- | $133,140 |
| 2000 | -- | $133,140 |
| 1999 | -- | $133,140 |
Find assessor info on the county website
Neighborhood: Shiloh
Nearby homes
- $290,2003 bd2 ba1.4k sqft2305 Cottonwood Rd, York, PA 17408Off Market
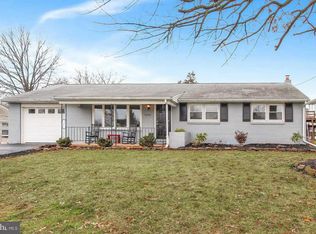
- $220,700-- bd-- ba12k sqft2215 School St, York, PA 17408Off Market
- $265,1003 bd1 ba1.1k sqft2315 Cottonwood Rd, York, PA 17408Off Market
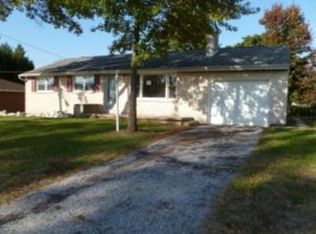
- $224,8002 bd1 ba1k sqft2235 School St, York, PA 17408Off Market
- $261,6003 bd2 ba1.4k sqft2290 Carlisle Rd, York, PA 17408Off Market
- $354,3004 bd1 ba2.8k sqft2255 Willow Rd, York, PA 17408Off Market
- $---- bd-- ba-- sqft2300 Carlisle Rd, York, PA 17408Off Market
- $284,3003 bd1 ba1.3k sqft2310 Cottonwood Rd, York, PA 17408Off Market
Nearby schools
GreatSchools rating
- NAWallace Elementary SchoolGrades: PK-1Distance: 0.6 mi
- 4/10West York Area Middle SchoolGrades: 6-8Distance: 2.3 mi
- 6/10West York Area High SchoolGrades: 9-12Distance: 2.1 mi
Schools provided by the listing agent
- Middle: West York Area
- High: West York Area
- District: West York Area
Source: Bright MLS. This data may not be complete. We recommend contacting the local school district to confirm school assignments for this home.
Sell for more on Zillow
Get a Zillow Showcase℠ listing at no additional cost and you could sell for .
$322,100
2% more
+$6,442
With Zillow Showcase(estimated)
$328,542
Sell for more on Zillow
Get a Zillow Showcase℠ listing at no additional cost and you could sell for .
$322,100
2% more
+$6,442
With Zillow Showcase(estimated)
$328,542
- Pennsylvania
- York County
- York
- 17408
- Shiloh
- 2225 School St
