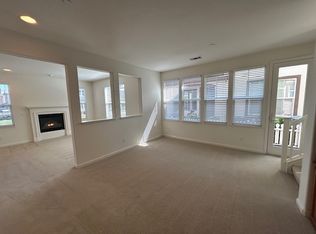
Close to Downtown Napa and move in ready. Enjoy this updated Sheveland Ranch home with many newer amenities. A putting green installed by Heavenly Greens welcomes you as you enter the front yard area of the home. Paid Tesla solar system, including 2 back up batteries, new HVAC (2023) luxury vinyl flooring, refreshed paint throughout, finished 2 car garage with additional lighting and epoxy floors. Updated kitchen with tile backsplash, granite counters, stainless appliances, added recessed lighting, extended counter space, newer oversized stainless sink, refreshed cabinets and hardware. A balcony and gas fireplace in living area as well as a guest bathroom and a separate laundry room with newer washer and dryer. The primary bedroom has a built in media cabinet with extra storage and a refreshed bathroom with double sinks, new hardware, vanity lighting, a large soaking tub, extra cabinet storage and a walk in closet. There is additional living space off primary bedroom for hobby room, nursery, home office, exercise room or play room! First level bedroom has a walk in closet,refreshed ensuite bathroom with new lighting fixtures,cabinet hardware and climate pro screens.
Closed
$699,000
2225 Sea Hero Court, Napa, CA 94559
2beds
1,682sqft
Single Family Residence
Built in 2006
2,430 Square Feet Lot
$670,400 Zestimate®
$416/sqft
$3,531 Estimated rent
Home value
$670,400
$637,000 - $704,000
$3,531/mo
Zestimate® history
Owner options
List your home for rent
$3,531/mo
Rent Zestimate®
Find your next renter with Zillow Rental Manager. Plus, with online applications, you can quickly screen prospective tenants – for free.
$3,531/mo
Rent Zestimate®
Refinance and save
$4,577/mo
Est. payment
Refinancing to a lower rate could help reduce your monthly payments and save thousands over the life of the loan.
$4,577/mo
Est. payment
Explore your selling options
Work with a Zillow partner agent
Leverage their expertise and Zillow's premium Showcase listings to get your home seen by more buyers.
Get startedList with your own agent
Get your home in front of millions of buyers by listing it on Zillow.
Learn how to do itSell it yourself
Take full control of how buyers see your home on Zillow by listing For Sale by Owner (FSBO).
List your homeWhat's special
Gas fireplaceSeparate laundry roomAdditional living spaceExtra storageNewer oversized stainless sinkNew hardwareHome office
Zillow last checked:
Listing updated:
Listed by:
Jennifer Sims DRE #01238602 707-337-8619,
Coldwell Banker Brokers of the 707-258-5200
Bought with:
Jennifer Sims, DRE #01238602
Coldwell Banker Brokers of the
Source: BAREIS,MLS#: 323918419 Originating MLS: Napa
Originating MLS: NapaFacts & features
Interior
Bedrooms & bathrooms
- Bedrooms: 2
- Bathrooms: 3
- Full bathrooms: 2
- 1/2 bathrooms: 1
Rooms
- Room types: Bonus Room, Kitchen, Laundry, Living Room, Loft, Master Bathroom, Master Bedroom
Primary bedroom
- Features: Walk-In Closet(s)
Bedroom
- Level: Lower,Upper
Primary bathroom
- Features: Double Vanity, Shower Stall(s), Soaking Tub, Walk-In Closet(s)
Bathroom
- Level: Lower,Main,Upper
Dining room
- Features: Dining/Living Combo
Kitchen
- Features: Breakfast Area, Granite Counters, Pantry Cabinet, Pantry Closet
- Level: Main
Living room
- Features: Deck Attached
- Level: Main
Heating
- Central, Solar w/Backup
Cooling
- Ceiling Fan(s), Central Air
Appliances
- Included: Built-In Gas Oven, Built-In Gas Range, Dishwasher, Free-Standing Refrigerator, Microwave, Dryer, Washer
- Laundry: Cabinets, Inside Area, Inside Room
Features
- Flooring: Carpet, Laminate, Vinyl
- Windows: Dual Pane Full, Solar Screens, Screens
- Has basement: No
- Number of fireplaces: 1
- Fireplace features: Gas Log, Gas Starter
Interior area
- Total structure area: 1,682
- Total interior livable area: 1,682 sqft
Property
Parking
- Total spaces: 4
- Parking features: Attached, Garage Door Opener, Inside Entrance, Permit Required
- Attached garage spaces: 2
Features
- Levels: Multi/Split,Three Or More
- Stories: 3
- Has view: Yes
- View description: Hills
Lot
- Size: 2,430 Square Feet
- Features: Grass Artificial, Low Maintenance
Details
- Parcel number: 043530023000
- Special conditions: Standard
Construction
Type & style
- Home type: SingleFamily
- Architectural style: Contemporary
- Property subtype: Single Family Residence
- Attached to another structure: Yes
Materials
- Stucco, Wood
- Foundation: Concrete Perimeter, Slab
- Roof: Composition
Condition
- Year built: 2006
Utilities & green energy
- Electric: 220 Volts, 220 Volts in Laundry
- Sewer: Public Sewer
- Water: Public
- Utilities for property: Cable Available, Public
Green energy
- Energy efficient items: Heating, Thermostat
- Energy generation: Solar
Community & HOA
Community
- Security: Carbon Monoxide Detector(s), Double Strapped Water Heater, Fire Alarm, Smoke Detector(s)
- Subdivision: Sheveland Ranch
HOA
- Has HOA: Yes
- Amenities included: Playground
- Services included: Common Areas, Insurance, Maintenance Grounds, Management
- HOA fee: $185 monthly
- HOA name: Sheveland Ranch
- HOA phone: 707-337-3611
Location
- Region: Napa
Financial & listing details
- Price per square foot: $416/sqft
- Tax assessed value: $712,980
- Annual tax amount: $8,833
- Date on market: 10/27/2023
Price history
| Date | Event | Price |
|---|---|---|
| 2/16/2024 | Sold | $699,000$416/sqft |
Source:  BAREIS #323918419 Report a problem BAREIS #323918419 Report a problem | ||
| 1/12/2024 | Pending sale | $699,000$416/sqft |
Source: BAREIS #323918419 Report a problem | ||
| 12/15/2023 | Contingent | $699,000$416/sqft |
Source: BAREIS #323918419 Report a problem | ||
| 10/27/2023 | Listed for sale | $699,000+36.4%$416/sqft |
Source: BAREIS #323918419 Report a problem | ||
| 9/23/2019 | Sold | $512,500-2.4%$305/sqft |
Source: BAREIS #21916305 Report a problem | ||
| 6/28/2019 | Listed for sale | $525,000+18.5%$312/sqft |
Source: Golden Gate Sotheby's #21916305 Report a problem | ||
| 6/21/2016 | Sold | $443,000-1.3%$263/sqft |
Source: BAREIS #21608964 Report a problem | ||
| 6/6/2016 | Pending sale | $449,000$267/sqft |
Source: Coldwell Banker Residential Brokerage - Greenbrae #21608964 Report a problem | ||
| 4/26/2016 | Listed for sale | $449,000-14.1%$267/sqft |
Source: Coldwell Banker Residential Brokerage - Greenbrae #21608964 Report a problem | ||
| 6/22/2006 | Sold | $522,500$311/sqft |
Source: Public Record Report a problem | ||
Public tax history
| Year | Property taxes | Tax assessment |
|---|---|---|
| 2025 | $8,833 +29.6% | $712,980 +29.8% |
| 2024 | $6,813 +1.7% | $549,500 +2% |
| 2023 | $6,702 +1.4% | $538,727 +2% |
| 2022 | $6,612 +1.4% | $528,164 +2% |
| 2021 | $6,521 +0.7% | $517,809 +1% |
| 2020 | $6,474 +7% | $512,500 +9% |
| 2019 | $6,052 +1.4% | $470,114 +2% |
| 2018 | $5,967 +2.1% | $460,897 +2% |
| 2017 | $5,844 +7% | $451,860 +7.4% |
| 2016 | $5,463 +14.9% | $420,854 +10% |
| 2015 | $4,755 +4.2% | $382,594 +5% |
| 2014 | $4,563 +21.7% | $364,375 +25% |
| 2013 | $3,750 +9.5% | $291,500 +10% |
| 2012 | $3,423 -20.5% | $265,000 -23% |
| 2011 | $4,306 +1.7% | $344,000 |
| 2010 | $4,232 -1.5% | $344,000 |
| 2009 | $4,295 -16% | $344,000 -19.1% |
| 2008 | $5,115 -8.6% | $425,000 -9.8% |
| 2007 | $5,596 +39.3% | $471,000 +38.1% |
| 2006 | $4,017 | $340,952 +247.3% |
| 2005 | -- | $98,168 |
Find assessor info on the county website
Neighborhood: Sheveland Ranch
Nearby homes
- $630,4002 bd2 ba1.6k sqft2215 Sea Hero Ct, Napa, CA 94559Off Market

- $668,0003 bd3 ba1.7k sqft2235 Sea Hero Ct, Napa, CA 94559Sold

- $769,8003 bd3 ba2k sqft2245 Sea Hero Ct, Napa, CA 94559Off Market
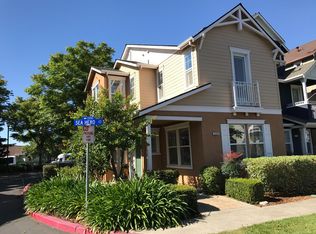
- $642,3003 bd3 ba1.7k sqft2205 Sea Hero Ct, Napa, CA 94559Off Market
- $635,4002 bd3 ba1.7k sqft2255 Sea Hero Ct, Napa, CA 94559Off Market
- $627,0002 bd3 ba1.6k sqft2235 Alysheba Ct, Napa, CA 94559Off Market
- $627,7002 bd3 ba1.6k sqft2225 Alysheba Ct, Napa, CA 94559Off Market
- $719,0003 bd3 ba1.7k sqft2245 Alysheba Ct, Napa, CA 94559Off Market
Nearby schools
GreatSchools rating
- 2/10Snow Elementary SchoolGrades: K-5Distance: 0.3 mi
- 3/10Shearer Charter SchoolGrades: K-8Distance: 1.1 mi
- 6/10Napa High SchoolGrades: 9-12Distance: 2.4 mi
Get a cash offer in 3 minutes
Find out how much your home could sell for in as little as 3 minutes with a no-obligation cash offer.
Estimated market value
$670,400
Get a cash offer in 3 minutes
Find out how much your home could sell for in as little as 3 minutes with a no-obligation cash offer.
Estimated market value
$670,400
- California
- Napa County
- Napa
- 94559
- Sheveland Ranch
- 2225 Sea Hero Court
Nearby cities
Nearby neighborhoods
Nearby zip codes
Other Napa Topics
