Skip main navigation
Closed
  • Listed by: EDGE Realty ERA Powered • Marlene A Bell • 573-604-2355
    Bought with: Century 21 Ashland Realty
    Price Unknown

    2225 Sherwood Dr, Cape Girardeau, MO 63701

    3beds
    1,188sqft
    Single Family Residence
    Built in 1975
    10,497 Square Feet Lot
    $148,500 Zestimate®
    $--/sqft
    $1,428 Estimated rent

    Home value

    $148,500

    $128,000 - $172,000

    $1,428/mo

    Zestimate® history
    Loading
    Loading...

    Owner options

    List your home for rent

    $1,428/mo

    Rent Zestimate®

    Find your next renter with Zillow Rental Manager. Plus, with online applications, you can quickly screen prospective tenants – for free.

    Learn more

    $1,428/mo

    Rent Zestimate®

    Refinance and save

    Refinancing to a lower rate could help reduce your monthly payments and save thousands over the life of the loan.

    See today's rates

    Explore your selling options

    Work with a Zillow partner agent

    Leverage their expertise and Zillow's premium Showcase listings to get your home seen by more buyers.

    Get started

    List with your own agent

    Get your home in front of millions of buyers by listing it on Zillow.

    Learn how to do it

    Sell it yourself

    Take full control of how buyers see your home on Zillow by listing For Sale by Owner (FSBO).

    List your home

    What's special

    Functional layoutSpacious kitchenExtra-wide drivewayBack patio
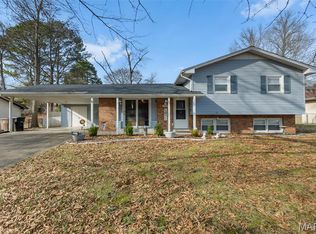
    Outstanding value in the highly desirable Alma Schrader school district! This 3 bedroom, 1.5 bath home offers great potential for first-time buyers or investors. Located in a superb neighborhood, the home features a spacious kitchen, cozy living room, and a functional layout ready for your personal touch. While some décor updates could bring fresh life to the space, the essentials are here—roof is only 6 years old and the bones are solid. Outside you'll find a 1-car garage, extra-wide driveway providing room for a second vehicle, and a back patio perfect for relaxing or entertaining. Selling AS-IS—a little TLC will go a long way!

    Zillow last checked:

    Listing updated:

    Listed by:

    Marlene A Bell 573-604-2355,

    EDGE Realty ERA Powered

    Bought with:

    Wendy D Flynn, 2016009432

    Century 21 Ashland Realty

    Source: MARIS,MLS#: 25049814MLS LogoOriginating MLS: Southeast Missouri REALTORS

    Facts & features

    Interior

    Bedrooms & bathrooms
    • Bedrooms: 3
    • Bathrooms: 2
    • Full bathrooms: 1
    • 1/2 bathrooms: 1
    • Main level bathrooms: 2
    • Main level bedrooms: 3
    Bedroom
    • Level: Main
    Bedroom 2
    • Level: Main
    Bedroom 3
    • Level: Main
    Bathroom
    • Level: Main
    Bathroom 2
    • Level: Main
    Kitchen
    • Level: Main
    Laundry
    • Level: Main
    Living room
    • Level: Main
    Heating
    • Forced Air, Natural Gas
    Cooling
    • Central Air, Electric
    Appliances
    • Included: Stainless Steel Appliance(s), Dishwasher, Disposal, Instant Hot Water, Free-Standing Electric Oven, Free-Standing Electric Range, Refrigerator, Free-Standing Refrigerator, Electric Water Heater
    • Laundry: In Kitchen, Main Level
    Features
    • Eat-in Kitchen, High Speed Internet, Laminate Counters, Shower, Tub
    • Flooring: Carpet, Ceramic Tile, Combination, Laminate
    • Doors: French Doors
    • Basement: Crawl Space
    • Has fireplace: No
    Interior area
    • Total structure area: 1,188
    • Total interior livable area: 1,188 sqft
    • Finished area above ground: 1,188

    Property

    Parking
    • Total spaces: 1
    • Parking features: Attached, Concrete, Driveway, Garage, Garage Door Opener, Garage Faces Front, Off Street, Parking Pad
    • Attached garage spaces: 1
    • Has uncovered spaces: Yes
    Features
    • Levels: One
    • Patio & porch: Front Porch, Patio
    • Exterior features: Private Yard, Rain Gutters
    • Fencing: Back Yard,Chain Link
    Lot
    • Size: 10,497 Square Feet
    • Dimensions: 84 x 125
    • Features: Back Yard, City Lot, Front Yard, Rectangular Lot
    Details
    • Additional structures: None
    • Parcel number: 159080013020000000
    • Special conditions: Standard

    Construction

    Type & style
    • Home type: SingleFamily
    • Architectural style: Ranch
    • Property subtype: Single Family Residence
    • Attached to another structure: Yes
    Materials
    • Brick Veneer, Vinyl Siding
    • Foundation: Concrete Perimeter
    • Roof: Architectural Shingle
    Condition
    • Fixer
    • New construction: No
    • Year built: 1975

    Utilities & green energy

    • Electric: 220 Volts
    • Sewer: Public Sewer
    • Water: Public

    Community & HOA

    Community
    • Subdivision: Weissingers Subd
    HOA
    • Has HOA: No
    Location
    • Region: Cape Girardeau

    Financial & listing details

    • Tax assessed value: $88,999
    • Annual tax amount: $838
    • Date on market: 7/18/2025
    • Cumulative days on market: 4 days
    • Listing terms: Cash,Conventional
    • Ownership: Private
    • Road surface type: Concrete

    Price history

    DateEventPrice
    8/26/2025Sold--
    Source: MARIS #25049814 Report a problem
    7/23/2025Pending sale$144,900$122/sqft
    Source: MARIS #25049814 Report a problem
    7/18/2025Listed for sale$144,900+27.1%$122/sqft
    Source: MARIS #25049814 Report a problem
    10/5/2018Sold--
    Source: MARIS #18066237 Report a problem
    8/16/2018Pending sale$114,000$96/sqft
    Source: Realty Executives of Cape Co. #18066237 Report a problem
    8/16/2018Listed for sale$114,000$96/sqft
    Source: Realty Executives of Cape Co. #18066237 Report a problem

    Public tax history

    YearProperty taxesTax assessment
    2025$883 +5.4%$16,910 +5%
    2024$838 +0.1%$16,100
    2023$837 +8.4%$16,100 +8.5%
    2022$772 +0%$14,840
    2021$772 -0.3%$14,840
    2020$774 +0.2%$14,840
    2019$773 $14,840
    2018$773 0%$14,840
    2017$773 $14,840
    2016$773 +0.4%$14,840
    2015$770 -0.6%$14,840
    2014$774 +0.4%$14,840
    2013$771 $14,840
    2012$771 $14,840
    Find assessor info on the county website

    Neighborhood: 63701

    Nearby schools

    GreatSchools rating
    Schools provided by the listing agent
    • Elementary: Alma Schrader Elem.
    • Middle: Central Jr. High
    • High: Central High

    Source: MARIS. This data may not be complete. We recommend contacting the local school district to confirm school assignments for this home.