Skip main navigation
Sold
  • $634,900

    2225 Skyline Dr, Seaside, OR 97138

    3beds
    1,869sqft
    Residential, Single Family Residence
    Built in 1998
    0.36 Acres Lot
    $650,100 Zestimate®
    $340/sqft
    $2,835 Estimated rent

    Home value

    $650,100

    $618,000 - $683,000

    $2,835/mo

    Zestimate® history
    Loading
    Loading...

    Owner options

    List your home for rent

    $2,835/mo

    Rent Zestimate®

    Find your next renter with Zillow Rental Manager. Plus, with online applications, you can quickly screen prospective tenants – for free.

    Learn more

    $2,835/mo

    Rent Zestimate®

    Refinance and save

    $3,767/mo

    Est. payment

    Refinancing to a lower rate could help reduce your monthly payments and save thousands over the life of the loan.

    See today's rates

    $3,767/mo

    Est. payment

    Explore your selling options

    Work with a Zillow partner agent

    Leverage their expertise and Zillow's premium Showcase listings to get your home seen by more buyers.

    Get started

    List with your own agent

    Get your home in front of millions of buyers by listing it on Zillow.

    Learn how to do it

    Sell it yourself

    Take full control of how buyers see your home on Zillow by listing For Sale by Owner (FSBO).

    List your home

    What's special

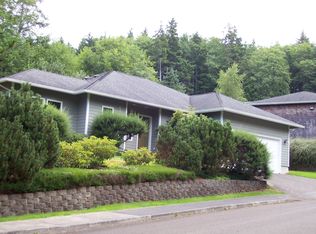
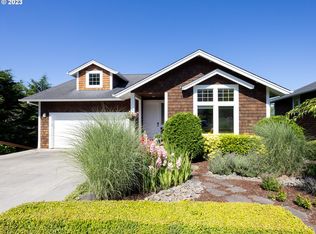
    Enchanting Seaside oasis in a quiet neighborhood! Situated on a sprawling .36-acre lot adorned with beautiful landscaping and lush greenery, this single-level home offers the perfect blend of charm and convenience. As you step inside, warmth embraces you in the inviting main living space, where fresh luxury vinyl plank flooring and a gas fireplace create an atmosphere of cozy elegance. Sunlight dances through the trees and spills through large windows, gently illuminating each room and accentuating the natural beauty that surrounds you. The kitchen invites you in with its functional layout and a gas stove, while open to the living room and dining room, facilitating seamless interaction with family and guests. There are two generously sized bedrooms, including the primary bedroom with its own attached bathroom, and a third room that offers versatility, serving as either an additional bedroom or office space. Outside, the expansive yard beckons you to unwind and bask in nature's splendor. Whether you're hosting gatherings, tending to your garden, or simply enjoying a quiet moment of solitude, this outdoor sanctuary offers endless possibilities. Attached to the two-car garage there is a large bonus space complete with a sink and gas fireplace. This space is perfect for a workshop, exercise room, artist's studio, or an additional living space. Convenient to all seaside amenities, including shops, restaurants, and recreational activities, this home ensures you'll never have to venture far for entertainment or necessities. Don't miss the opportunity to call this enchanting retreat yours. Schedule a showing today and experience the magic for yourself!

    Zillow last checked:

    Listing updated:

    Listed by:

    Hilary Herman 503-791-4718,

    Realty One Group Prestige

    Bought with:

    Laurel Arenivar, 201244006

    Premiere Property Group, LLC

    Source: RMLS (OR),MLS#: 24642348MLS Logo

    Facts & features

    Interior

    Bedrooms & bathrooms
    • Bedrooms: 3
    • Bathrooms: 2
    • Full bathrooms: 2
    • Main level bathrooms: 2
    Rooms
    • Room types: Bonus Room, Laundry, Bedroom 2, Bedroom 3, Dining Room, Family Room, Kitchen, Living Room, Primary Bedroom
    Primary bedroom
    • Features: Bathroom, Wallto Wall Carpet
    • Level: Main
    Bedroom 2
    • Features: Wallto Wall Carpet
    • Level: Main
    Bedroom 3
    • Level: Main
    Dining room
    • Features: Living Room Dining Room Combo
    • Level: Main
    Kitchen
    • Features: Gas Appliances
    • Level: Main
    Living room
    • Features: Fireplace, Living Room Dining Room Combo
    • Level: Main
    Heating
    • Forced Air, Fireplace(s)
    Cooling
    • None
    Appliances
    • Included: Dishwasher, Free-Standing Gas Range, Free-Standing Refrigerator, Microwave, Stainless Steel Appliance(s), Gas Appliances, Gas Water Heater
    • Laundry: Laundry Room
    Features
    • Sink, Living Room Dining Room Combo, Bathroom
    • Flooring: Wall to Wall Carpet
    • Windows: Double Pane Windows, Vinyl Frames
    • Basement: Crawl Space
    • Number of fireplaces: 1
    • Fireplace features: Gas
    Interior area
    • Total structure area: 1,869
    • Total interior livable area: 1,869 sqft

    Property

    Parking
    • Total spaces: 2
    • Parking features: Driveway, Garage Door Opener, Attached
    • Attached garage spaces: 2
    • Has uncovered spaces: Yes
    Features
    • Levels: One
    • Stories: 1
    • Patio & porch: Deck, Porch
    • Exterior features: Garden, Yard
    Lot
    • Size: 0.36 Acres
    • Features: Level, Sloped, SqFt 15000 to 19999
    Details
    • Additional structures: Gazebo
    • Parcel number: 51915
    • Zoning: R1PD

    Construction

    Type & style
    • Home type: SingleFamily
    • Architectural style: Craftsman
    • Property subtype: Residential, Single Family Residence
    Materials
    • Cedar, Shingle Siding
    • Foundation: Concrete Perimeter
    • Roof: Composition
    Condition
    • Resale
    • New construction: No
    • Year built: 1998

    Utilities & green energy

    • Gas: Gas
    • Sewer: Public Sewer
    • Water: Public

    Community & HOA

    Community
    • Security: None
    HOA
    • Has HOA: No
    Location
    • Region: Seaside

    Financial & listing details

    • Price per square foot: $340/sqft
    • Tax assessed value: $592,963
    • Annual tax amount: $4,922
    • Date on market: 6/1/2024
    • Cumulative days on market: 36 days
    • Listing terms: Cash,Conventional,VA Loan
    • Road surface type: Paved

    Price history

    DateEventPrice
    8/23/2024Sold$634,900$340/sqft
    Source: RMLS (OR) #24642348 Report a problem
    8/3/2024Pending sale$634,900$340/sqft
    Source: RMLS (OR) #24642348 Report a problem
    7/8/2024Listing removed--
    Source: CMLS #24-475 Report a problem
    7/2/2024Price change$634,900-1.6%$340/sqft
    Source: CMLS #24-475 Report a problem
    6/3/2024Listed for sale$645,000+82.2%$345/sqft
    Source: CMLS #24-475 Report a problem
    9/19/2018Sold$354,000-3%$189/sqft
    Source: RMLS (OR) #17126633 Report a problem
    9/7/2018Pending sale$365,000$195/sqft
    Source: Omega Realty #17126633 Report a problem
    8/16/2018Listed for sale$365,000$195/sqft
    Source: Omega Realty #17126633 Report a problem
    7/5/2018Pending sale$365,000$195/sqft
    Source: Omega Realty #17126633 Report a problem
    6/19/2018Price change$365,000-1.1%$195/sqft
    Source: Omega Realty #17126633 Report a problem
    2/16/2018Listed for sale$369,000$197/sqft
    Source: Omega Realty #17126633 Report a problem
    2/3/2018Pending sale$369,000$197/sqft
    Source: Omega Realty #17126633 Report a problem
    10/16/2017Price change$369,000-2.6%$197/sqft
    Source: Omega Realty #17-1376 Report a problem
    9/16/2017Listed for sale$379,000+54.7%$203/sqft
    Source: Omega Realty #17-1376 Report a problem
    8/16/2011Sold$245,000-33.6%$131/sqft
    Source: Public Record Report a problem
    6/5/2006Sold$369,000$197/sqft
    Source: Public Record Report a problem

    Public tax history

    YearProperty taxesTax assessment
    2025$5,226 +3%$363,688 +3%
    2024$5,073 +3%$353,096 +3%
    2023$4,923 +2.8%$342,812 +3%
    2022$4,788 +2.2%$332,828 +3%
    2021$4,687 +4.8%$323,135 +3%
    2020$4,471 $313,724 +3%
    2019$4,471 +3.5%$304,587 +3%
    2018$4,318 +1%$295,717 +3%
    2017$4,276 +4.8%$287,105 +3%
    2016$4,080 +13.7%$278,744 +3%
    2015$3,589 +2.7%$270,627 +3%
    2014$3,496 +0.3%$262,746 +3%
    2013$3,485 $255,094 +3%
    2012-- $247,665 +3%
    2011-- $240,452 +3%
    2010-- $233,450 +7.9%
    2009-- $216,398 +3%
    2008-- $210,096 +3%
    2007-- $203,978 +3%
    2006-- $198,038
    Find assessor info on the county website

    Neighborhood: 97138

    Nearby schools

    GreatSchools rating
    Schools provided by the listing agent
    • Elementary: Pacific Ridge,Cannon Bch Acad
    • Middle: Seaside
    • High: Seaside

    Source: RMLS (OR). This data may not be complete. We recommend contacting the local school district to confirm school assignments for this home.

    Get pre-qualified for a loan
    At Zillow Home Loans, we can pre-qualify you in as little as 5 minutes with no impact to your credit score.

    An equal housing lender. NMLS #10287.