Charming curb appeal and a welcoming covered front porch set the tone for this beautifully maintained 3-bedroom home built in 2002 Fresh paint, sparkling clean and ready for the next chapter! Major updates where it counts with ROOF (Sept 2024), NEW top-of-the-line Carrier high-efficiency HVAC, OWNED Solar panels, refinished hand-scraped hardwood floors, renovated kitchen with granite countertops and wooden island, and double-hung luxury windows that fill the home with natural light. The 1,653 sq ft floorplan lives larger than expected with an open-concept downstairs featuring a versatile office or dining flex space, spacious living room, and bright eat-in kitchen with abundant windows. A huge laundry room and convenient half bath downstairs add functionality rarely found in homes this size. Upstairs offers a generously sized primary suite with a large en suite bath and walk-in closet, plus two additional light and bright bedrooms and a conveniently located secondary full bath.
Enjoy outdoor living under the covered back patio and established shade trees, plus a 2-car garage with custom workbench. This home is surrounded by mature trees and ideally located near North Lakes Park, I-35, shopping, and dining.
Offered at under $300k this upgraded home stands out with space, natural light, major system updates, and a highly livable layout- come see it today and fall in love!
Sold
Price Unknown
2225 Southway, Denton, TX 76207
3beds
1,653sqft
Single Family Residence
Built in 2002
4,486 Square Feet Lot
$289,200 Zestimate®
$--/sqft
$2,131 Estimated rent
Home value
$289,200
$275,000 - $307,000
$2,131/mo
Zestimate® history
Owner options
List your home for rent
$2,131/mo
Rent Zestimate®
Find your next renter with Zillow Rental Manager. Plus, with online applications, you can quickly screen prospective tenants – for free.
$2,131/mo
Rent Zestimate®
Refinance and save
$75/mo
Est. payment
Refinancing to a lower rate could help reduce your monthly payments and save thousands over the life of the loan.
$75/mo
Est. payment
Explore your selling options
Work with a Zillow partner agent
Leverage their expertise and Zillow's premium Showcase listings to get your home seen by more buyers.
Get startedList with your own agent
Get your home in front of millions of buyers by listing it on Zillow.
Learn how to do itSell it yourself
Take full control of how buyers see your home on Zillow by listing For Sale by Owner (FSBO).
List your homeWhat's special
Zillow last checked:
Listing updated:
Listed by:
Michael Bradshaw 0660919 (940)306-4663,
Hometown Real Estate 940-306-4663
Bought with:
Ali Odom, 0737239
Hometown Real Estate
Source: NTREIS,MLS#: 21257040
Facts & features
Interior
Bedrooms & bathrooms
- Bedrooms: 3
- Bathrooms: 3
- Full bathrooms: 2
- 1/2 bathrooms: 1
Primary bedroom
- Features: Ceiling Fan(s), En Suite Bathroom, Sitting Area in Primary, Walk-In Closet(s)
- Level: Second
- Dimensions: 15 x 14
Bedroom
- Features: Ceiling Fan(s)
- Level: Second
- Dimensions: 11 x 11
Bedroom
- Features: Ceiling Fan(s)
- Level: Second
- Dimensions: 12 x 10
Primary bathroom
- Features: Built-in Features, En Suite Bathroom
- Level: Second
- Dimensions: 9 x 8
Breakfast room nook
- Features: Eat-in Kitchen
- Level: First
- Dimensions: 12 x 8
Other
- Features: Built-in Features
- Level: Second
- Dimensions: 8 x 5
Half bath
- Level: First
- Dimensions: 10 x 3
Kitchen
- Features: Built-in Features, Eat-in Kitchen, Granite Counters
- Level: First
- Dimensions: 13 x 9
Laundry
- Level: First
- Dimensions: 8 x 6
Living room
- Features: Ceiling Fan(s)
- Level: First
- Dimensions: 18 x 13
Office
- Features: Ceiling Fan(s)
- Level: First
- Dimensions: 10 x 10
Heating
- Central, ENERGY STAR Qualified Equipment, Humidity Control, Natural Gas
Cooling
- Central Air, Ceiling Fan(s), Electric, ENERGY STAR Qualified Equipment, Humidity Control, Zoned
Appliances
- Included: Dishwasher, Disposal, Microwave
Features
- Decorative/Designer Lighting Fixtures, Eat-in Kitchen, Granite Counters, High Speed Internet, Kitchen Island, Open Floorplan, Cable TV, Walk-In Closet(s), Wired for Sound
- Flooring: Carpet, Ceramic Tile, Wood
- Has basement: No
- Has fireplace: No
Interior area
- Total interior livable area: 1,653 sqft
Property
Parking
- Total spaces: 2
- Parking features: Driveway, Garage Faces Front, Garage, Garage Door Opener
- Attached garage spaces: 2
Features
- Levels: Two
- Stories: 2
- Patio & porch: Covered
- Exterior features: Private Yard, Rain Gutters
- Pool features: None
- Fencing: Wood
Lot
- Size: 4,486 Square Feet
- Features: Back Yard, Interior Lot, Lawn, Landscaped, Many Trees, Sprinkler System
Details
- Parcel number: R216125
Construction
Type & style
- Home type: SingleFamily
- Architectural style: Traditional,Detached
- Property subtype: Single Family Residence
Materials
- Brick
- Foundation: Slab
- Roof: Composition
Condition
- Year built: 2002
Utilities & green energy
- Electric: Photovoltaics Seller Owned
- Sewer: Public Sewer
- Water: Public
- Utilities for property: Sewer Available, Water Available, Cable Available
Green energy
- Energy efficient items: HVAC, Thermostat, Windows
- Energy generation: Solar
Community & HOA
Community
- Features: Curbs, Sidewalks
- Security: Carbon Monoxide Detector(s), Smoke Detector(s)
- Subdivision: Windsor Ridge Estates Ph 1
HOA
- Has HOA: Yes
- Services included: Association Management
- HOA fee: $75 quarterly
- HOA name: Principal Management Group
- HOA phone: 214-368-4030
Location
- Region: Denton
Financial & listing details
- Tax assessed value: $305,365
- Annual tax amount: $6,071
- Date on market: 5/1/2026
- Cumulative days on market: 290 days
- Listing terms: Cash,Conventional,FHA,VA Loan
- Exclusions: Staging furniture and decor
Price history
| Date | Event | Price |
|---|---|---|
| 7/9/2026 | Sold | -- |
Source: NTREIS #21257040 Report a problem | ||
| 6/16/2026 | Pending sale | $295,000$178/sqft |
Source: NTREIS #21257040 Report a problem | ||
| 6/9/2026 | Contingent | $295,000$178/sqft |
Source: NTREIS #21257040 Report a problem | ||
| 5/1/2026 | Listed for sale | $295,000-1.7%$178/sqft |
Source: NTREIS #21257040 Report a problem | ||
| 5/1/2026 | Listing removed | $300,000$181/sqft |
Source: NTREIS #21185259 Report a problem | ||
| 2/28/2026 | Listed for sale | $300,000$181/sqft |
Source: NTREIS #21185259 Report a problem | ||
| 2/19/2026 | Listing removed | $300,000$181/sqft |
Source: NTREIS #21024173 Report a problem | ||
| 1/13/2026 | Price change | $300,000-4.8%$181/sqft |
Source: NTREIS #21024173 Report a problem | ||
| 11/9/2025 | Price change | $315,000-3.1%$191/sqft |
Source: NTREIS #21024173 Report a problem | ||
| 8/11/2025 | Listed for sale | $325,000+47.7%$197/sqft |
Source: NTREIS #21024173 Report a problem | ||
| 12/6/2018 | Sold | -- |
Source: Agent Provided Report a problem | ||
| 11/11/2018 | Pending sale | $220,000$133/sqft |
Source: Redfin Corporation #13918706 Report a problem | ||
| 10/24/2018 | Price change | $220,000-2.2%$133/sqft |
Source: Redfin Corporation #13918706 Report a problem | ||
| 10/17/2018 | Price change | $225,000-1.1%$136/sqft |
Source: Redfin Corporation #13918706 Report a problem | ||
| 10/3/2018 | Price change | $227,500-1.1%$138/sqft |
Source: Redfin Corporation #13918706 Report a problem | ||
| 9/13/2018 | Price change | $230,000-1.9%$139/sqft |
Source: Redfin Corporation #13918706 Report a problem | ||
| 8/29/2018 | Listed for sale | $234,500+89.3%$142/sqft |
Source: Redfin Corporation #13918706 Report a problem | ||
| 12/3/2010 | Listing removed | $123,900$75/sqft |
Source: Keller Williams - Denton #11495238 Report a problem | ||
| 10/29/2010 | Listed for sale | $123,900$75/sqft |
Source: KELLER WILLIAMS REALTY #11495238 Report a problem | ||
Public tax history
| Year | Property taxes | Tax assessment |
|---|---|---|
| 2025 | $4,343 -2.4% | $305,365 +4.4% |
| 2024 | $4,451 +14.7% | $292,543 +10% |
| 2023 | $3,881 -14.8% | $265,948 +10% |
| 2022 | $4,556 +4.3% | $241,771 +10% |
| 2021 | $4,369 +7.9% | $219,792 +10% |
| 2020 | $4,049 -1.3% | $199,811 +1.5% |
| 2019 | $4,102 +18.2% | $196,824 +20.9% |
| 2018 | $3,469 +19.3% | $162,854 +10% |
| 2017 | $2,908 | $148,049 +10% |
| 2016 | $2,908 +6.5% | $134,590 +3.5% |
| 2015 | $2,731 | $130,000 +8.5% |
| 2014 | $2,731 | $119,761 +3.2% |
| 2013 | $2,731 | $116,067 -0.8% |
| 2012 | -- | $117,007 +10% |
| 2011 | -- | $106,402 -9.8% |
| 2010 | -- | $117,974 -6.2% |
| 2009 | -- | $125,732 +4.2% |
| 2007 | $2,869 +2.1% | $120,669 +5.2% |
| 2006 | $2,810 +3.5% | $114,748 +3.1% |
| 2005 | $2,714 | $111,299 +0.1% |
| 2004 | -- | $111,133 -4.1% |
| 2003 | -- | $115,852 +819.5% |
| 2002 | -- | $12,600 |
Find assessor info on the county website
Neighborhood: Windsor Ridge Estates
Nearby homes
- $267,3003 bd2 ba1.3k sqft2229 Southway, Denton, TX 76207Off Market
- $263,4003 bd2 ba1.3k sqft2221 Southway, Denton, TX 76207Off Market
- $272,4003 bd2 ba1.4k sqft2233 Southway, Denton, TX 76207Off Market
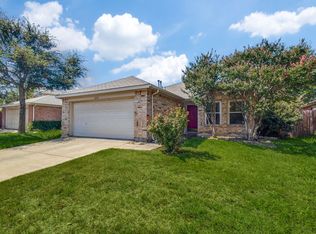
- $267,3003 bd2 ba1.6k sqft2217 Southway, Denton, TX 76207Off Market
- $318,4003 bd2 ba2.2k sqft2220 Overlook Ln, Denton, TX 76207Off Market
- $335,1004 bd3 ba2.7k sqft2216 Overlook Ln, Denton, TX 76207Off Market
- $343,1005 bd3 ba2.3k sqft2224 Overlook Ln, Denton, TX 76207Off Market
- $258,5003 bd2 ba1.3k sqft2213 Southway, Denton, TX 76207Off Market
Nearby schools
GreatSchools rating
- 5/10Evers Park Elementary SchoolGrades: PK-5Distance: 1.9 mi
- 5/10Calhoun Middle SchoolGrades: 6-8Distance: 1.4 mi
- 5/10Denton High SchoolGrades: 9-12Distance: 0.8 mi
Schools provided by the listing agent
- Elementary: Anita Reeves
- Middle: Calhoun
- High: Denton
- District: Denton ISD
Source: NTREIS. This data may not be complete. We recommend contacting the local school district to confirm school assignments for this home.
Get a cash offer in 3 minutes
Find out how much your home could sell for in as little as 3 minutes with a no-obligation cash offer.
Estimated market value
$289,200
Get a cash offer in 3 minutes
Find out how much your home could sell for in as little as 3 minutes with a no-obligation cash offer.
Estimated market value
$289,200
- Texas
- Denton County
- Denton
- 76207
- Windsor Ridge Estates
- 2225 Southway
