Timeless 1911 Brick Classic in the Heart of The Fan priced well under assessment! Welcome home to 2225 Stuart Avenue, a stunning and expansive 3,368-square-foot brick residence that perfectly anchors itself in Richmond’s most iconic historic neighborhood. Built in 1911, this classic home seamlessly blends the romance of early 20th-century craftsmanship with the modern comforts required for today’s living.
Boasting 4 spacious bedrooms and 3 full bathrooms, this rare find provides an abundance of living space spread across a beautifully proportioned floor plan. Step inside to discover a bright, airy interior defined by gorgeous, gleaming hardwood flooring, towering ceilings, and a cozy fireplace perfect for chilly Virginia evenings. The unfinished basement offers extensive extra storage.
The exterior features enduring, low-maintenance brick construction. The property also features a highly coveted urban luxury: a detached garage, solving your parking and storage needs in the middle of the city.
Neighborhood & Location Highlights
Location is everything, and this property delivers the quintessential Fan District lifestyle. Walkable Paradise: Leave your car in the garage! You are just blocks away from Richmond's best locally-owned coffee shops, sidewalk cafes, boutique shopping, and vibrant eateries.
Cultural Hub: Enjoy easy proximity to the gorgeous Monument Avenue historic district, the Virginia Museum of Fine Arts (VMFA), and the sprawling campus of Virginia Commonwealth University (VCU).
Outdoor Access: Centrally positioned to take advantage of Richmond's unique urban nature, from the nearby city parks to the expansive James River Park System
Sold for $715,000
$715,000
2225 Stuart Ave, Richmond, VA 23220
4beds
3,288sqft
Townhouse, Single Family Residence
Built in 1911
3,750 Square Feet Lot
$693,800 Zestimate®
$217/sqft
$3,712 Estimated rent
Home value
$693,800
$659,000 - $728,000
$3,712/mo
Zestimate® history
Owner options
List your home for rent
$3,712/mo
Rent Zestimate®
Find your next renter with Zillow Rental Manager. Plus, with online applications, you can quickly screen prospective tenants – for free.
$3,712/mo
Rent Zestimate®
Refinance and save
$4,727/mo
Est. payment
Refinancing to a lower rate could help reduce your monthly payments and save thousands over the life of the loan.
$4,727/mo
Est. payment
Explore your selling options
Work with a Zillow partner agent
Leverage their expertise and Zillow's premium Showcase listings to get your home seen by more buyers.
Get startedList with your own agent
Get your home in front of millions of buyers by listing it on Zillow.
Learn how to do itSell it yourself
Take full control of how buyers see your home on Zillow by listing For Sale by Owner (FSBO).
List your homeWhat's special
Cozy fireplaceDetached garageEnduring low-maintenance brick constructionGorgeous gleaming hardwood flooringTowering ceilings
Zillow last checked:
Listing updated:
Listed by:
Troy Hogge (804)400-6373,
Long & Foster REALTORS
Bought with:
Jenny Maraghy, 0225161742
Compass
Source: CVRMLS,MLS#: 2615210 Originating MLS: Central Virginia Regional MLS
Originating MLS: Central Virginia Regional MLSFacts & features
Interior
Bedrooms & bathrooms
- Bedrooms: 4
- Bathrooms: 3
- Full bathrooms: 3
Primary bedroom
- Description: Primary Bedroom
- Level: Second
- Dimensions: 14.5 x 15.0
Bedroom 2
- Description: Bedroom
- Level: Second
- Dimensions: 15.14 x 6.0
Bedroom 3
- Description: Bedroom
- Level: Second
- Dimensions: 16.0 x 14.1
Bedroom 4
- Description: Bedroom
- Level: Second
- Dimensions: 9.3 x 12.6
Additional room
- Description: Used as 2nd Kitchen
- Level: Second
- Dimensions: 13.11 x 11.2
Dining room
- Description: Dining Room
- Level: First
- Dimensions: 13.9 x 13.11
Family room
- Description: Family Room
- Level: First
- Dimensions: 13.9 x 13.11
Other
- Description: Tub & Shower
- Level: First
Other
- Description: Tub & Shower
- Level: Second
Kitchen
- Description: Kitchen
- Level: First
- Dimensions: 12.7 x 10.11
Living room
- Description: Living Room
- Level: First
- Dimensions: 17.5 x 14.0
Office
- Description: Office
- Level: First
- Dimensions: 0 x 0
Heating
- Electric, Forced Air, Heat Pump, Multi-Fuel, Natural Gas, Zoned
Cooling
- Zoned
Appliances
- Included: Dryer, Gas Water Heater, Refrigerator, Stove, Washer
Features
- Ceiling Fan(s), Separate/Formal Dining Room, High Ceilings
- Flooring: Wood
- Basement: Partial,Unfinished
- Attic: Access Only
- Number of fireplaces: 6
- Fireplace features: Masonry
Interior area
- Total interior livable area: 3,288 sqft
- Finished area above ground: 3,288
- Finished area below ground: 0
Property
Parking
- Parking features: On Street
- Has uncovered spaces: Yes
Features
- Levels: Two
- Stories: 2
- Patio & porch: Rear Porch, Front Porch, Patio, Deck, Porch
- Exterior features: Deck, Porch
- Pool features: None
- Fencing: Back Yard,Fenced
Lot
- Size: 3,750 Square Feet
Details
- Additional structures: Shed(s)
- Parcel number: W0001002002
- Zoning description: R-6
Construction
Type & style
- Home type: Townhouse
- Architectural style: Row House,Two Story
- Property subtype: Townhouse, Single Family Residence
Materials
- Brick, Plaster
- Roof: Flat
Condition
- Resale
- New construction: No
- Year built: 1911
Utilities & green energy
- Sewer: Public Sewer
- Water: Public
Community & HOA
Community
- Subdivision: None
Location
- Region: Richmond
Financial & listing details
- Price per square foot: $217/sqft
- Tax assessed value: $752,000
- Annual tax amount: $9,024
- Date on market: 7/1/2026
- Ownership: Individuals
- Ownership type: Sole Proprietor
Price history
| Date | Event | Price |
|---|---|---|
| 7/15/2026 | Sold | $715,000+2.2%$217/sqft |
Source:  CVRMLS #2615210 Report a problem CVRMLS #2615210 Report a problem | ||
| 6/18/2026 | Pending sale | $699,950$213/sqft |
Source: CVRMLS #2615210 Report a problem | ||
| 6/5/2026 | Listed for sale | $699,950$213/sqft |
Source: CVRMLS #2615210 Report a problem | ||
Public tax history
| Year | Property taxes | Tax assessment |
|---|---|---|
| 2025 | $9,024 +10.6% | $752,000 +10.6% |
| 2024 | $8,160 +1.3% | $680,000 +1.3% |
| 2023 | $8,052 | $671,000 |
| 2022 | $8,052 +27.8% | $671,000 +27.8% |
| 2021 | $6,300 +1.4% | $525,000 +1.4% |
| 2020 | $6,216 +3.4% | $518,000 +3.4% |
| 2019 | $6,012 +6.8% | $501,000 +6.8% |
| 2018 | $5,628 +17% | $469,000 +7.3% |
| 2017 | $4,812 | $437,000 +4.3% |
| 2016 | $4,812 | $419,000 +2.7% |
| 2015 | $4,812 | $408,000 +1.7% |
| 2014 | $4,812 | $401,000 -4.5% |
| 2013 | -- | $420,000 |
| 2012 | -- | $420,000 |
| 2011 | -- | $420,000 |
| 2010 | -- | $420,000 -2.9% |
| 2009 | -- | $432,600 -6% |
| 2008 | -- | $460,300 |
| 2007 | -- | $460,300 |
| 2006 | -- | $460,300 +49.9% |
| 2005 | -- | $307,100 +15% |
| 2003 | -- | $267,100 +11.7% |
| 2002 | -- | $239,100 +22% |
| 2001 | $2,803 | $196,000 |
Find assessor info on the county website
Neighborhood: The Fan
Nearby homes
- $889,8002 bd3 ba1.8k sqft2223 Stuart Ave, Richmond, VA 23220Off Market
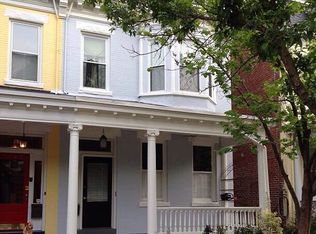
- $1,030,2003 bd3 ba3.2k sqft2227 Stuart Ave, Richmond, VA 23220Off Market
- $911,2503 bd3 ba2.2k sqft2221 Stuart Ave, Richmond, VA 23220Sold
- $752,3003 bd2 ba1.7k sqft2219 Stuart Ave, Richmond, VA 23220Off Market
- $766,2003 bd3 ba1.8k sqft2217 Stuart Ave, Richmond, VA 23220Off Market
- $705,400-- bd-- ba2.6k sqft315 Strawberry St, Richmond, VA 23220Off Market
- $--2 bd1 ba1.3k sqft315 Strawberry St #A, Richmond, VA 23220Off Market
- $712,0004 bd3 ba2.9k sqft2215 Stuart Ave, Richmond, VA 23220Off Market
Nearby schools
GreatSchools rating
- 7/10William Fox Elementary SchoolGrades: PK-5Distance: 0.1 mi
- 1/10Binford Middle SchoolGrades: 6-8Distance: 0.5 mi
- 4/10Thomas Jefferson High SchoolGrades: 9-12Distance: 1.6 mi
Schools provided by the listing agent
- Elementary: Fox
- Middle: Dogwood
- High: Thomas Jefferson
Source: CVRMLS. This data may not be complete. We recommend contacting the local school district to confirm school assignments for this home.
Get a cash offer in 3 minutes
Find out how much your home could sell for in as little as 3 minutes with a no-obligation cash offer.
Estimated market value
$693,800
Get a cash offer in 3 minutes
Find out how much your home could sell for in as little as 3 minutes with a no-obligation cash offer.
Estimated market value
$693,800
- Virginia
- Richmond City
- Richmond
- 23220
- The Fan
- 2225 Stuart Ave
