Skip main navigation
Off market
  • $4,505,800

    2225 Summit Dr, Hillsborough, CA 94010

    3beds
    1,800sqft
    Single Family Residence
    Built in ----
    -- sqft lot
    $4,505,800 Zestimate®
    $2,503/sqft
    $7,735 Estimated rent

    Home value

    $4,505,800

    $4.10M - $4.96M

    $7,735/mo

    Zestimate® history
    Loading
    Loading...

    Owner options

    List your home for rent

    $7,735/mo

    Rent Zestimate®

    Find your next renter with Zillow Rental Manager. Plus, with online applications, you can quickly screen prospective tenants – for free.

    Learn more

    $7,735/mo

    Rent Zestimate®

    Refinance and save

    $28,271/mo

    Est. payment

    Refinancing to a lower rate could help reduce your monthly payments and save thousands over the life of the loan.

    See today's rates

    $28,271/mo

    Est. payment

    Explore your selling options

    Work with a Zillow partner agent

    Leverage their expertise and Zillow's premium Showcase listings to get your home seen by more buyers.

    Get started

    List with your own agent

    Get your home in front of millions of buyers by listing it on Zillow.

    Learn how to do it

    Sell it yourself

    Take full control of how buyers see your home on Zillow by listing For Sale by Owner (FSBO).

    List your home

    What's special

    Cozy fireplaceModern finishes throughoutPolished hardwood flooringStainless steel appliancesGlass-enclosed showerDedicated parking spaceSpacious entryway

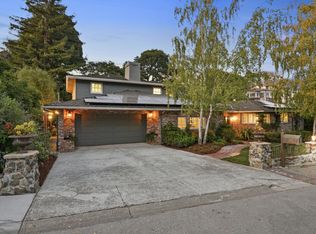
    Welcome to this beautiful 3-bedroom, 3-bathroom single-family home located at 2225 Summit Drive, Hillsborough, CA 94010. This stunning rental unit offers 1800 sq ft of elegant living space, featuring a warm and inviting atmosphere, complete with polished hardwood flooring and modern finishes throughout. As you enter, you'll be greeted by a spacious entryway showcasing large, double wooden doors with decorative glass inserts. The charming staircase, adorned with a wooden handrail and light-colored carpet, offers a beautiful ascent to the upper level, illuminated by natural light from a window above. The heart of this home is its bright and well-appointed kitchen, equipped with stainless steel appliances, a microwave, and a dishwasher perfect for culinary enthusiasts. The open-plan living area features a cozy fireplace, making it an inviting space for relaxation or entertaining family and friends. Retreat to the spacious master bedroom, which is adorned with luxurious cream-colored carpet and large windows that bathe the room in natural light. The king-sized bed, complete with a beige upholstered headboard and decorative accents, provides a perfect resting sanctuary. Enjoy ample storage space with walk-in closets in all bedrooms. The bathrooms are equally impressive, with modern fixtures and stylish designs, including dual-sink vanities with dark granite countertops, a glass-enclosed shower, and a relaxing bathtub combo. Each bathroom is designed to offer a spa-like experience to enhance your daily routine. Additional amenities include air conditioning and heating, an in-unit washer and dryer, and a dedicated parking space. For your peace of mind, the property offers 24/7 security or controlled access, ensuring safety at all times. Families and pet lovers will appreciate the nearby playground and dog park, as well as the pet-friendly policy that welcomes medium-sized pets. Convenient access to local shops, restaurants, and parks makes this home a perfect choice for both comfort and lifestyle. Lease term is one year. Don't miss the opportunity to make this your next home!

    This property is off market, which means it's not currently listed for sale or rent on Zillow. This may be different from what's available on other websites or public sources.

    Zillow last checked:

    Listing updated:

    Source: Zillow Rentals

    Facts & features

    Interior

    Bedrooms & bathrooms
    • Bedrooms: 3
    • Bathrooms: 3
    • Full bathrooms: 3
    Heating
    • Electric, Natural Gas, Forced Air
    Cooling
    • Air Conditioner, Central Air, Electric
    Appliances
    • Included: Dishwasher, Dryer, Microwave, Stove, Washer
    • Laundry: In Unit, Shared
    Features
    • Walk-In Closet(s)
    • Flooring: Hardwood
    Interior area
    • Total interior livable area: 1,800 sqft

    Property

    Parking
    • Total spaces: 1
    • Parking features: Parking Lot
    • Details: Contact manager
    Features
    • Exterior features: Heating included in rent, Heating system: ForcedAir, Heating/air conditioning, Heating: Electric, Heating: Gas, Internet/cable, Stainless steel appliances, Trash, Water & sewer
    Details
    • Parcel number: 027283080

    Construction

    Type & style
    • Home type: SingleFamily
    • Property subtype: Single Family Residence

    Community & HOA

    Community
    • Features: Gated, Playground
    • Deposit fee: $2,550
    • Application fee: $55
    Location
    • Region: Hillsborough

    Financial & listing details

    • Price per square foot: $2,503/sqft
    • Tax assessed value: $4,577,760
    • Annual tax amount: $57,266
    • Date on market: 12/23/2025
    • Lease term: 1 Year

    Price history

    DateEventPrice
    5/3/2023Sold$4,400,000-4.3%$2,444/sqft
    Source: Public Record Report a problem
    2/13/2023Listed for sale$4,600,000+72%$2,556/sqft
    Source: MLSListings Inc #ML81914047 Report a problem
    12/15/2021Listing removed--
    Source: MLSListings Inc Report a problem
    10/6/2021Price change$9,975-27.7%$6/sqft
    Source: Zillow Rental Network Premium Report a problem
    9/19/2021Listed for rent$13,800$8/sqft
    Source: Zillow Rental Network Premium Report a problem
    7/21/2012Listing removed$2,675,000$1,486/sqft
    Source: Coldwell Banker Residential Brokerage - Burlingame #81216550 Report a problem
    5/2/2012Price change$2,675,000-5.4%$1,486/sqft
    Source: Coldwell Banker Residential Brokerage - Burlingame #81216550 Report a problem
    3/11/2012Listed for sale$2,829,000$1,572/sqft
    Source: Coldwell Banker Residential Brokerage - Burlingame #81216550 Report a problem

    Public tax history

    YearProperty taxesTax assessment
    2025$57,266 +2.1%$4,577,760 +2%
    2024$56,070 -9%$4,488,000 -9.7%
    2023$61,609 +4.3%$4,972,500 +2%
    2022$59,089 +268%$4,875,000 +394%
    2021$16,055 +1.6%$986,782 +1%
    2020$15,797 +2.9%$976,664 +2%
    2019$15,348 +3.4%$957,514 +2%
    2018$14,841 +2.7%$938,740 +2%
    2017$14,444 +3.5%$920,334 +2%
    2016$13,955 +5.7%$902,289 +1.5%
    2015$13,204 $888,737 +2%
    2014$13,204 $871,329 +0.5%
    2013-- $867,392 +2%
    2012-- $850,386
    2011-- $850,386 +2.8%
    2010-- $827,483 -0.2%
    2009-- $829,450 +2%
    2008-- $813,187 +2%
    2007-- $797,243 +2%
    2006-- $781,612
    2005-- $781,612 +4%
    2004-- $751,264 +1.9%
    2003-- $737,496 +2%
    2002-- $723,036 +2%
    2001-- $708,860 +2%
    2000-- $694,962
    Find assessor info on the county website

    Neighborhood: 94010

    Nearby schools

    GreatSchools rating
    Get a cash offer in 3 minutes
    Find out how much your home could sell for in as little as 3 minutes with a no-obligation cash offer.
    Estimated market value
    $4,505,800
    Get a cash offer in 3 minutes
    Find out how much your home could sell for in as little as 3 minutes with a no-obligation cash offer.
    Estimated market value
    $4,505,800