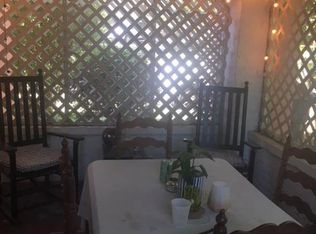
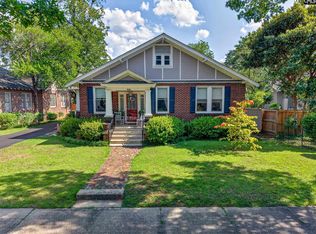
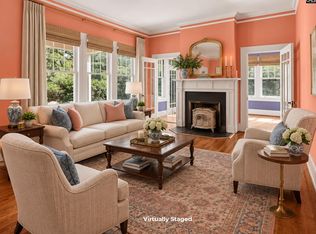
Beautifully remodeled home located in the heart of Downtown Columbia in the highly sought after neighborhood of Shandon, this house delivers timeless style, functionality and convenience-within walking distance of shops and restaurants like the Gourmet Shop, Backstreet Grills and Publico. Upon entering the front door you are welcomed into a spacious living/dining room area that flows into a lovely sunroom with a shiplap stained ceiling and leads out to a private balcony. The updated kitchen showcases white quartz countertops, all new stainless steel appliances, and new cabinetry with gold hardware. Stunning refinished heart of pine hardwood floors, high ceilings along with plantation shutters can be found throughout the entire first floor of the home. Two additional large bedrooms are on the first floor and share a beautifully updated full bathroom with walk-in shower. The primary bedroom on the lower level is generously sized and features a large walk-in closet along with a luxurious ensuite with double vanity, free-standing soaking tub, walk in shower and water closet. Along with the primary bedroom on the lower level you will find another bedroom with beamed ceilings and fireplace with full bathroom access across the hall as well as a flex space, and dedicated laundry room. The lower level is at bottom of the original ornately crafted interior staircase, and can also be accessed from the back driveway off of Blossom Street. This back drive way also provides ample off street parking!! New roof and one newly installed HVAC unit- other unit is less than 10 years old, in addition this home also comes with a 1 year HOME WARRANTY for peace of mind! Enjoy entertaining outside with a porch swing up front and two decks out back. Come see this beautiful home today! * Co- Listing Agent is Owner* Disclaimer: CMLS has not reviewed and, therefore, does not endorse vendors who may appear in listings.
For sale
$699,000
2225 Terrace Way, Columbia, SC 29205
4beds
3,150sqft
Single Family Residence
Built in 1930
10,454 Square Feet Lot
$681,800 Zestimate®
$222/sqft
$-- HOA
What's special
Private balconyPlantation shuttersPorch swing up frontAmple off street parkingNew roofTwo decks out backUpdated kitchen
- 1 day
- 340
- 10
Likely to sell faster than
Zillow last checked:
Listing updated:
Listed by:
Stephanie Vollmer,
Keller Williams Palmetto
Source: Consolidated MLS,MLS#: 644180
Facts & features
Interior
Bedrooms & bathrooms
- Bedrooms: 4
- Bathrooms: 3
- Full bathrooms: 3
- Main level bathrooms: 1
Rooms
- Room types: Bonus Room, Sun Room
Primary bedroom
- Features: Double Vanity, Bath-Private, Separate Shower, Walk-In Closet(s), Ceiling Fan(s), Closet-Private, Separate Water Closet
- Level: Lower
Bedroom 2
- Features: Bath-Private, Walk-In Closet(s), Ceiling Fan(s), Closet-Private, Recessed Lighting
- Level: Lower
Bedroom 3
- Features: Separate Shower, Bath-Shared, High Ceilings, Ceiling Fan(s), Closet-Private, Floors-Hardwood
- Level: Main
Bedroom 4
- Features: Separate Shower, Bath-Shared, High Ceilings, Ceiling Fan(s), Closet-Private, Floors-Hardwood
- Level: Main
Dining room
- Features: Area, Floors-Hardwood, High Ceilings, Recessed Lighting
- Level: Main
Kitchen
- Features: Floors-Hardwood, Pantry, Backsplash-Tiled, Cabinets-Painted, Recessed Lighting, Counter Tops-Quartz
- Level: Main
Living room
- Features: Fireplace, Floors-Hardwood, Ceilings-High (over 9 Ft), Recessed Lights
- Level: Main
Heating
- Central
Cooling
- Central Air
Appliances
- Included: Gas Range, Dishwasher, Refrigerator
- Laundry: Heated Space, Utility Room, Lower Level
Features
- Ceiling Fan(s)
- Flooring: Hardwood, Luxury Vinyl
- Basement: Crawl Space
- Attic: Attic Access
- Number of fireplaces: 2
Interior area
- Total structure area: 3,150
- Total interior livable area: 3,150 sqft
Property
Parking
- Total spaces: 4
- Parking features: No Garage
Features
- Stories: 2
- Patio & porch: Deck, Patio
- Exterior features: Gutters - Partial
- Fencing: None
Lot
- Size: 10,454 Square Feet
Details
- Parcel number: 113121104
Construction
Type & style
- Home type: SingleFamily
- Architectural style: Traditional
- Property subtype: Single Family Residence
Materials
- Brick-Partial-AbvFound, Wood
Condition
- New construction: No
- Year built: 1930
Details
- Warranty included: Yes
Utilities & green energy
- Sewer: Public Sewer
- Water: Public
- Utilities for property: Electricity Connected
Community & HOA
Community
- Subdivision: SHANDON
HOA
- Has HOA: No
Location
- Region: Columbia
Financial & listing details
- Price per square foot: $222/sqft
- Tax assessed value: $320,500
- Annual tax amount: $1,962
- Date on market: 10/1/2026
- Listing agreement: Exclusive Right To Sell
- Road surface type: Paved
Estimated market value
$681,800
$648,000 - $716,000
$2,247/mo
Price history
| Date | Event | Price |
|---|---|---|
| 10/1/2026 | Listed for sale | $699,000-2.2%$222/sqft |
Source:  Consolidated MLS #644180 Report a problem Consolidated MLS #644180 Report a problem | ||
| 9/28/2026 | Listing removed | $715,000$227/sqft |
Source: Consolidated MLS #641415 Report a problem | ||
| 9/10/2026 | Price change | $715,000-4.7%$227/sqft |
Source: Consolidated MLS #641415 Report a problem | ||
| 8/22/2026 | Listed for sale | $750,000+163.2%$238/sqft |
Source: Consolidated MLS #641415 Report a problem | ||
| 1/17/2025 | Sold | $285,000-7.8%$90/sqft |
Source: Public Record Report a problem | ||
| 3/1/2012 | Sold | $309,000-9.1%$98/sqft |
Source: Agent Provided Report a problem | ||
| 2/8/2012 | Pending sale | $339,900$108/sqft |
Source: Flat Fish Realty #303039 Report a problem | ||
| 1/7/2012 | Price change | $339,900-2.9%$108/sqft |
Source: Flat Fish Realty #303039 Report a problem | ||
| 10/19/2011 | Price change | $349,900-7.1%$111/sqft |
Source: Flat Fish Realty #292618 Report a problem | ||
| 6/18/2011 | Listed for sale | $376,700+23.5%$120/sqft |
Source: Flat Fish Realty #292618 Report a problem | ||
| 7/21/2006 | Sold | $305,000+22%$97/sqft |
Source: Public Record Report a problem | ||
| 9/16/2003 | Sold | $250,000$79/sqft |
Source: Public Record Report a problem | ||
Public tax history
| Year | Property taxes | Tax assessment |
|---|---|---|
| 2022 | $1,962 -3.2% | $12,820 |
| 2021 | $2,026 -5.2% | $12,820 |
| 2020 | $2,137 -0.7% | $12,820 |
| 2019 | $2,152 +1.6% | $12,820 +3.3% |
| 2018 | $2,118 | $12,410 |
| 2017 | $2,118 +2.7% | $12,410 |
| 2016 | $2,063 +3.7% | $12,410 |
| 2015 | $1,989 +0% | $12,410 -96% |
| 2014 | $1,989 +0.1% | $310,200 +2399.6% |
| 2013 | $1,987 | $12,410 +5% |
| 2012 | -- | $11,820 |
| 2011 | -- | $11,820 |
| 2010 | -- | $11,820 |
| 2009 | -- | $11,820 +15% |
| 2008 | -- | $10,280 |
| 2007 | -- | $10,280 |
| 2006 | -- | $10,280 -33.3% |
| 2005 | -- | $15,420 +36.1% |
| 2004 | -- | $11,330 +49.9% |
| 2003 | -- | $7,560 |
| 2002 | -- | $7,560 |
| 2000 | -- | $7,560 |
Find assessor info on the county website
Monthly payment
Est. payment
Payment breakdown
Explore the cost of this home by adjusting the details. Changes won't be saved.Climate risks
Neighborhood: Shandon
Nearby schools
Schools provided by the listing agent
- Elementary: A.C. Moore
- Middle: Hand
- High: Dreher
- District: Richland One
Source: Consolidated MLS. This data may not be complete. We recommend contacting the local school district to confirm school assignments for this home.
Similar homes
- $730,0003 bd3 ba2.3k sqft2804 Wilmot Ave, Columbia, SC 29205For Sale
 MLS ID #638475, Emily Gardner. Consolidated MLS
 - $837,0003 bd3 ba2.9k sqft2538 Wheat St, Columbia, SC 29205For Sale
 MLS ID #641836, Nicole Johnson. Consolidated MLS
 - $750,0003 bd3 ba2.9k sqft325 Saint James St, Columbia, SC 29205For Sale
 MLS ID #642785, Mary Lane Sloan. Consolidated MLS
 - $690,0003 bd4 ba2.5k sqft3011 Blossom St, Columbia, SC 29205For Sale
 MLS ID #634013, Wesley Mitchell. Consolidated MLS
 - $569,9004 bd3 ba2.9k sqft2205 Quail Hollow Ct, West Columbia, SC 29169For Sale
 MLS ID #26026001, Kristin Weatherford. CTMLS
