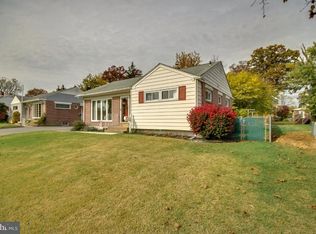
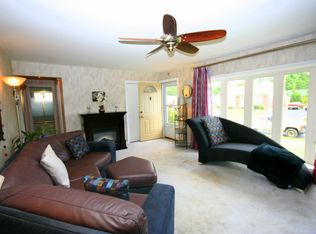
Set on a quiet street in the Ridley School District, this inviting ranch home delivers the ease of single-level living with thoughtful updates throughout! Recent improvements include a full roof replacement in 2019, newer water heater, newer refrigerator, refreshed basement living area in 2024, a pergola roof update in 2023, and much more. A bright front living room welcomes you in with a large picture window that floods the space with natural light, creating a warm and airy first impression. Just beyond, the dining area opens to the rear porch through sliding glass doors, extending the living space outdoors and making everyday meals or weekend gatherings feel effortless. Recessed lighting and hardwood flooring in the dining room add subtle style and polish. The kitchen is designed for both function and comfort, featuring white cabinetry, a gorgeous island, and a cheerful eat-in layout. Two well-sized bedrooms offer generous closet space and a comfortable retreat, while the updated hall bath adds a fresh, modern touch with newer tile, flooring, and fixtures. The finished basement adds valuable bonus space and stretches the full footprint of the house, giving you endless flexibility for a family room, home office, workout area, or playroom. There is also a full-length attic with pull-down access for additional storage. Outside, the fenced backyard provides plenty of room to relax, garden, or entertain, complete with a patio and covered pergola area. Conveniently located near parks, schools, shopping, public transportation, and major routes to Philadelphia, Delaware, New Jersey, and New York, this home offers comfort, practicality, and a location that works for daily life. Schedule your appointment today!
Sold for $305,000
Zestimate®
$305,000
2225 Theresa Ave, Morton, PA 19070
2beds
1,029sqft
Single Family Residence
Built in 1953
5,663 Square Feet Lot
$305,000 Zestimate®
$296/sqft
$1,865 Estimated rent
Home value
$305,000
$281,000 - $332,000
$1,865/mo
Zestimate® history
Owner options
List your home for rent
$1,865/mo
Rent Zestimate®
Find your next renter with Zillow Rental Manager. Plus, with online applications, you can quickly screen prospective tenants – for free.
$1,865/mo
Rent Zestimate®
Refinance and save
$2,126/mo
Est. payment
Refinancing to a lower rate could help reduce your monthly payments and save thousands over the life of the loan.
$2,126/mo
Est. payment
Explore your selling options
Work with a Zillow partner agent
Leverage their expertise and Zillow's premium Showcase listings to get your home seen by more buyers.
Get startedList with your own agent
Get your home in front of millions of buyers by listing it on Zillow.
Learn how to do itSell it yourself
Take full control of how buyers see your home on Zillow by listing For Sale by Owner (FSBO).
List your homeWhat's special
Zillow last checked:
Listing updated:
Listed by:
Andrew Jacobs 267-714-2900,
BHHS Fox & Roach -Yardley/Newtown
Bought with:
Anthony DiGregorio, RS303417
Long & Foster Real Estate, Inc.
Source: Bright MLS,MLS#: PADE2115620
Facts & features
Interior
Bedrooms & bathrooms
- Bedrooms: 2
- Bathrooms: 1
- Full bathrooms: 1
- Main level bathrooms: 1
- Main level bedrooms: 2
Rooms
- Room types: Living Room, Dining Room, Primary Bedroom, Bedroom 2, Kitchen, Basement, Laundry, Full Bath
Primary bedroom
- Level: Main
Bedroom 2
- Level: Main
Basement
- Level: Lower
Dining room
- Level: Main
Other
- Level: Main
Kitchen
- Level: Main
Laundry
- Level: Lower
Living room
- Level: Main
Heating
- Forced Air, Oil
Cooling
- Central Air, Electric
Appliances
- Included: Microwave, Dishwasher, Cooktop, Water Heater, Dryer, Oven/Range - Electric, Washer, Electric Water Heater
- Laundry: Laundry Room
Features
- Eat-in Kitchen, Dining Area, Bathroom - Tub Shower, Entry Level Bedroom, Recessed Lighting
- Flooring: Carpet
- Basement: Full,Partially Finished
- Has fireplace: No
Interior area
- Total structure area: 1,029
- Total interior livable area: 1,029 sqft
- Finished area above ground: 1,029
- Finished area below ground: 0
Property
Parking
- Parking features: Driveway
- Has uncovered spaces: Yes
Accessibility
- Accessibility features: None
Features
- Levels: One
- Stories: 1
- Patio & porch: Deck, Patio
- Pool features: None
Lot
- Size: 5,663 Square Feet
- Dimensions: 60 x 94
Details
- Additional structures: Above Grade, Below Grade
- Parcel number: 38040216100
- Zoning: RES
- Special conditions: Standard
Construction
Type & style
- Home type: SingleFamily
- Architectural style: Ranch/Rambler
- Property subtype: Single Family Residence
Materials
- Brick
- Foundation: Other
Condition
- Excellent
- New construction: No
- Year built: 1953
Utilities & green energy
- Sewer: Public Sewer
- Water: Public
Community & HOA
Community
- Subdivision: None Available
HOA
- Has HOA: No
Location
- Region: Morton
- Municipality: RIDLEY TWP
Financial & listing details
- Price per square foot: $296/sqft
- Tax assessed value: $166,280
- Annual tax amount: $6,661
- Date on market: 5/20/2026
- Listing agreement: Exclusive Right To Sell
- Inclusions: Fridge (washer / Dryer Are Negotiable.)
- Ownership: Fee Simple
Price history
| Date | Event | Price |
|---|---|---|
| 7/10/2026 | Sold | $305,000+3.4%$296/sqft |
Source:  Bright MLS #PADE2115620 Report a problem Bright MLS #PADE2115620 Report a problem | ||
| 5/25/2026 | Pending sale | $295,000$287/sqft |
Source: Bright MLS #PADE2115620 Report a problem | ||
| 5/21/2026 | Listed for sale | $295,000+64%$287/sqft |
Source: Bright MLS #PADE2115620 Report a problem | ||
| 1/24/2018 | Sold | $179,900+20%$175/sqft |
Source: Public Record Report a problem | ||
| 4/22/2003 | Sold | $149,900$146/sqft |
Source: Public Record Report a problem | ||
Public tax history
| Year | Property taxes | Tax assessment |
|---|---|---|
| 2026 | $6,661 +13% | $166,280 |
| 2025 | $5,894 +2.1% | $166,280 |
| 2024 | $5,774 +4.5% | $166,280 |
| 2023 | $5,522 +3.3% | $166,280 |
| 2022 | $5,345 | $166,280 |
| 2021 | $5,345 +963.3% | $166,280 +80.6% |
| 2020 | $503 -1.5% | $92,050 |
| 2019 | $510 -89.9% | $92,050 |
| 2018 | $5,042 +898% | $92,050 |
| 2017 | $505 | $92,050 |
| 2016 | $505 | $92,050 |
| 2015 | $505 | $92,050 |
| 2014 | $505 +2.8% | $92,050 |
| 2013 | $492 +2.8% | $92,050 |
| 2012 | $478 +0.3% | $92,050 |
| 2011 | $477 +2% | $92,050 |
| 2010 | $467 +7.5% | $92,050 |
| 2009 | $435 | $92,050 |
| 2008 | $435 +8.3% | $92,050 |
| 2007 | $401 | $92,050 |
| 2006 | $401 -2% | $92,050 |
| 2005 | $410 | $92,050 |
| 2004 | $410 +8.5% | $92,050 |
| 2003 | $377 +7.9% | $92,050 |
| 2002 | $350 | $92,050 |
| 2000 | $350 | $92,050 |
Find assessor info on the county website
Neighborhood: 19070
Nearby homes
- $260,2002 bd1 ba1k sqft2225 Theresa Ave, Ridley, PA 19070Off Market
- $304,0003 bd1 ba1k sqft2229 Theresa Ave, Morton, PA 19070Off Market

- $276,1002 bd1 ba1k sqft943 Rose Ave, Morton, PA 19070Off Market
- $310,9002 bd1 ba1k sqft2233 Theresa Ave, Morton, PA 19070Off Market
- $388,2004 bd1 ba1.9k sqft2180 Franklin Ave, Morton, PA 19070Off Market
- $277,9002 bd1 ba1k sqft939 Rose Ave, Morton, PA 19070Off Market
- $472,1004 bd2 ba2.4k sqft2190 Franklin Ave, Morton, PA 19070Off Market
- $311,9003 bd2 ba1k sqft2224 Theresa Ave, Morton, PA 19070Off Market
Nearby schools
GreatSchools rating
- 8/10Amosland El SchoolGrades: K-5Distance: 0.6 mi
- 5/10Ridley Middle SchoolGrades: 6-8Distance: 2.2 mi
- 7/10Ridley High SchoolGrades: 9-12Distance: 1.5 mi
Schools provided by the listing agent
- Middle: Ridley
- High: Ridley
- District: Ridley
Source: Bright MLS. This data may not be complete. We recommend contacting the local school district to confirm school assignments for this home.
Get a cash offer in 3 minutes
Find out how much your home could sell for in as little as 3 minutes with a no-obligation cash offer.
Estimated market value
$305,000
Get a cash offer in 3 minutes
Find out how much your home could sell for in as little as 3 minutes with a no-obligation cash offer.
Estimated market value
$305,000
- Pennsylvania
- Delaware County
- Morton
- 19070
- 2225 Theresa Ave
Nearby cities
Nearby zip codes
Other Morton Topics
