Luxury, Privacy & Endless Possibilities Await at 2225 Thomas Drive
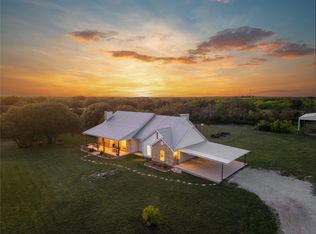
Discover a rare gem in the heart of Thomas Ranch Estates—an 11.75-acre sanctuary where luxury living meets laid-back Texas charm. Tucked away in a lush, private setting, this one-of-a-kind property showcases a beautifully remodeled 4-bedroom, 2-bath home spanning 2,332 square feet, thoughtfully updated to impress even the most discerning buyer. Step inside to find an expansive open-concept layout designed for both comfort and entertaining, with custom plantation shutters, a decorative gas fireplace, and designer touches throughout. The oversized back porch—with stamped and stained concrete—flows seamlessly into a sparkling in-ground pool and spa, all protected by a rare screened pool enclosure. This standout feature keeps debris out, water and concrete cool, and maintenance low—ideal for enjoyment in the Texas summers. The golf course quality backyard features gorgeous tiftuf grass that doesn't require much water and is like walking on a cloud.
Beyond the main residence, you'll find a fully spray foamed 1,500 sq ft barndominium—complete with a guest suite or bunkhouse, two large roll-up doors for easy access, and flexible space that’s perfect for hosting gatherings, storing lake toys, or accommodating equipment. Adjacent to the barn is a spacious RV carport with full hookups, offering even more versatility for guests or travel enthusiasts. The back of the property is bordered by a picturesque wet-weather creek and features a coastal hay field—providing not only scenic beauty but also potential income and an agricultural exemption on 8 acres for 2027 to help reduce property taxes.
Whether you’re seeking a family retreat or an entertainer’s paradise, this home delivers unmatched value and lifestyle. Homes like this—combining high-end living, land and income potential—rarely come to market. Schedule your private tour today and experience the best of Texas living. ***Ask Agent for Features List.
Sold
Price Unknown
2225 Thomas Dr, Brownwood, TX 76801
4beds
2,332sqft
Farm, Single Family Residence
Built in 2007
11.75 Acres Lot
$768,000 Zestimate®
$--/sqft
$2,685 Estimated rent
Home value
$768,000
Estimated sales range
Not available
$2,685/mo
Zestimate® history
Owner options
List your home for rent
$2,685/mo
Rent Zestimate®
Find your next renter with Zillow Rental Manager. Plus, with online applications, you can quickly screen prospective tenants – for free.
$2,685/mo
Rent Zestimate®
Refinance and save
Refinancing to a lower rate could help reduce your monthly payments and save thousands over the life of the loan.
Explore your selling options
Work with a Zillow partner agent
Leverage their expertise and Zillow's premium Showcase listings to get your home seen by more buyers.
Get startedList with your own agent
Get your home in front of millions of buyers by listing it on Zillow.
Learn how to do itSell it yourself
Take full control of how buyers see your home on Zillow by listing For Sale by Owner (FSBO).
List your homeWhat's special
Screened pool enclosureDecorative gas fireplaceDesigner touchesGolf course quality backyardCoastal hay fieldCustom plantation shuttersGorgeous tiftuf grass
Zillow last checked:
Listing updated:
Listed by:
Justin Riggan 0782376 325-510-0444,
KWSynergy 325-510-0444,
Sheri Wells 0478080 325-642-5994,
KWSynergy
Bought with:
Sheri Wells
KWSynergy
Source: NTREIS,MLS#: 20934731
Facts & features
Interior
Bedrooms & bathrooms
- Bedrooms: 4
- Bathrooms: 2
- Full bathrooms: 2
Primary bedroom
- Features: Ceiling Fan(s), En Suite Bathroom, Walk-In Closet(s)
- Level: First
- Dimensions: 20 x 13
Bedroom
- Features: Ceiling Fan(s), Split Bedrooms
- Level: First
- Dimensions: 14 x 14
Bedroom
- Features: Ceiling Fan(s), Split Bedrooms
- Level: First
- Dimensions: 15 x 10
Bedroom
- Features: Ceiling Fan(s)
- Level: First
- Dimensions: 13 x 10
Primary bathroom
- Features: Built-in Features, Dual Sinks, En Suite Bathroom, Granite Counters, Garden Tub/Roman Tub, Separate Shower
- Level: First
- Dimensions: 10 x 8
Dining room
- Level: First
- Dimensions: 14 x 13
Dining room
- Level: First
- Dimensions: 13 x 8
Other
- Features: Built-in Features, Granite Counters, Linen Closet
- Level: First
- Dimensions: 5 x 7
Kitchen
- Features: Breakfast Bar, Built-in Features, Eat-in Kitchen, Granite Counters, Pantry
- Level: First
- Dimensions: 16 x 13
Laundry
- Features: Built-in Features
- Level: First
- Dimensions: 8 x 6
Living room
- Features: Ceiling Fan(s), Fireplace
- Level: First
- Dimensions: 29 x 17
Heating
- Central, Electric
Cooling
- Central Air, Ceiling Fan(s)
Appliances
- Included: Dishwasher, Electric Oven, Electric Water Heater, Microwave, Refrigerator
- Laundry: Washer Hookup, Electric Dryer Hookup, Laundry in Utility Room
Features
- Built-in Features, Decorative/Designer Lighting Fixtures, Eat-in Kitchen, Granite Counters, High Speed Internet, Open Floorplan, Vaulted Ceiling(s), Walk-In Closet(s)
- Flooring: Luxury Vinyl Plank
- Windows: Shutters, Window Coverings
- Has basement: No
- Number of fireplaces: 1
- Fireplace features: Decorative, Living Room, Propane
Interior area
- Total interior livable area: 2,332 sqft
Property
Parking
- Total spaces: 4
- Parking features: Attached Carport, Additional Parking, Asphalt, Concrete, Covered, Carport, Detached Carport, Driveway, Enclosed, Garage, Garage Door Opener, Guest, Off Street, Oversized, Parking Pad, RV Carport, Garage Faces Side, Secured, Storage, Workshop in Garage
- Attached garage spaces: 2
- Carport spaces: 1
- Covered spaces: 4
- Has uncovered spaces: Yes
Features
- Levels: One
- Stories: 1
- Patio & porch: Rear Porch, Screened, See Remarks, Covered
- Exterior features: Basketball Court, Dog Run, Garden, Outdoor Living Area, RV Hookup, Storage
- Pool features: Fenced, Gunite, Heated, In Ground, Outdoor Pool, Pool Cover, Pool, Pool/Spa Combo
- Fencing: None
Lot
- Size: 11.75 Acres
- Features: Acreage, Agricultural, Back Yard, Cleared, Corner Lot, Cul-De-Sac, Hardwood Trees, Lawn, Landscaped, Level, Many Trees
- Residential vegetation: Crop(s), Grassed, Partially Wooded
Details
- Additional structures: Bunkhouse, Guest House, RV/Boat Storage, See Remarks, Storage, Workshop
- Parcel number: 75425
- Horses can be raised: Yes
Construction
Type & style
- Home type: SingleFamily
- Architectural style: Detached,Farmhouse
- Property subtype: Farm, Single Family Residence
- Attached to another structure: Yes
Materials
- Brick
- Foundation: Slab
- Roof: Composition
Condition
- Year built: 2007
Utilities & green energy
- Sewer: Septic Tank
- Water: Community/Coop
- Utilities for property: Electricity Connected, Propane, Septic Available, Water Available
Community & HOA
Community
- Security: Carbon Monoxide Detector(s), Smoke Detector(s), Security Lights
- Subdivision: Thomas Ranche Estates
HOA
- Has HOA: No
Location
- Region: Brownwood
Financial & listing details
- Tax assessed value: $602,810
- Annual tax amount: $6,196
- Date on market: 5/14/2025
- Cumulative days on market: 15 days
- Listing terms: Cash,Conventional,1031 Exchange
- Exclusions: personal property
- Electric utility on property: Yes
- Road surface type: Asphalt
Price history
| Date | Event | Price |
|---|---|---|
| 7/28/2025 | Sold | -- |
Source: NTREIS #20934731 Report a problem | ||
| 6/17/2025 | Pending sale | $849,000$364/sqft |
Source: NTREIS #20934731 Report a problem | ||
| 5/30/2025 | Contingent | $849,000$364/sqft |
Source: NTREIS #20934731 Report a problem | ||
| 5/14/2025 | Listed for sale | $849,000$364/sqft |
Source: NTREIS #20934731 Report a problem | ||
Public tax history
| Year | Property taxes | Tax assessment |
|---|---|---|
| 2025 | $6,196 +8.3% | $576,247 +10% |
| 2024 | $5,723 +11.4% | $523,861 +10% |
| 2023 | $5,139 -12.4% | $476,237 +10% |
| 2022 | $5,864 | $432,943 +24.5% |
| 2021 | -- | $347,857 +10% |
| 2020 | -- | $316,234 +27.4% |
| 2018 | -- | $248,160 |
| 2017 | -- | $248,160 +7.8% |
| 2016 | -- | $230,270 +1.8% |
| 2015 | -- | $226,290 |
| 2014 | -- | $226,290 +4.5% |
| 2012 | -- | $216,500 |
| 2011 | -- | $216,500 -1.6% |
| 2010 | -- | $220,090 |
| 2009 | -- | $220,090 +66.7% |
| 2008 | -- | $132,050 -0.9% |
| 2007 | -- | $133,290 |
Find assessor info on the county website
Neighborhood: 76801
Nearby homes
- $528,900-- bd-- ba1.9k sqft2275 Thomas Dr, Brownwood, TX 76801Off Market
- $644,400-- bd-- ba2k sqft3651 Carrie Ln, Brownwood, TX 76801Off Market
- $--4 bd2 ba2.6k sqft3701 Carrie Ln, Brownwood, TX 76801Sold
- $571,9004 bd2 ba2.8k sqft3601 Carrie Ln, Brownwood, TX 76801Off Market
- $--3 bd2 ba2.3k sqft2325 Thomas Dr, Brownwood, TX 76801Sold
- $90,000-- bd-- ba180 sqft3101 Carrie Ln, Brownwood, TX 76801Off Market
- $474,400-- bd-- ba1.6k sqft2245 County Road 153, Brownwood, TX 76801Off Market
- $668,5004 bd2 ba2.3k sqft2375 Thomas Dr, Brownwood, TX 76801Off Market
Nearby schools
GreatSchools rating
- 5/10J B Stephens Elementary SchoolGrades: PK-5Distance: 4.6 mi
- 7/10Bangs Middle SchoolGrades: 6-8Distance: 4.5 mi
- 5/10Bangs High SchoolGrades: 9-12Distance: 4.4 mi
Schools provided by the listing agent
- Elementary: J B Stephens
- Middle: Bangs
- High: Bangs
- District: Bangs ISD
Source: NTREIS. This data may not be complete. We recommend contacting the local school district to confirm school assignments for this home.
- Texas
- Brown County
- Brownwood
- 76801
- 2225 Thomas Dr
Nearby cities
Nearby neighborhoods
Nearby zip codes
Other Brownwood Topics
