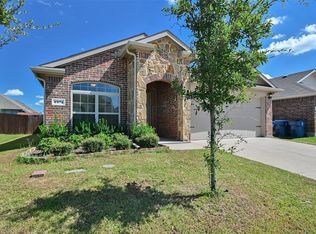
Welcome to 2225 Torch Lake Dr, a move-in-ready 4-bedroom, 2-bath home in the desirable Travis Ranch community! Offering 1,909 sq ft, this home features beautiful ceramic wood-plank flooring throughout, granite countertops, a spacious kitchen island, decorative and recessed lighting, and elegant marble flooring in both bathrooms, while the primary suite boasts appointed walk-in shower with luxurious marble surround. Crown molding adds en elegant finish touch throughout the home.
Step outside to an impressive backyard designed for entertaining, featuring an covered patio, flagstone flooring, outdoor built-in grill, and a custom fire pit surrounded by wrap around built in stone bench seating-perfect for gathering with family and friends and just in time for the cozy fall and winter evenings. Beautiful landscaping and a privacy fence create a comfortable outdoor retreat.
The home is truly move-in ready, and the seller is offering additional value at the $310,000 asking price. Washer, dryer, blinds, curtain rods, and TVs may convey with the property at the asking price, subject to an agreed written list of included items. Seller is also offering $5,000 in seller incentives with an acceptable offer. Seller would ideally prefer a leaseback after closing, with terms to be mutually agreed upon.
Conveniently located near shopping, dining, Lake Hubbard, community amenities, pool, walking trails, and major highways. This is a great opportunity for a first-time homebuyer or anyone looking for a well-maintained home with excellent indoor and outdoor living space. Schedule your showing today!
For sale
$310,000
2225 Torch Lake Dr, Forney, TX 75126
4beds
1,909sqft
Single Family Residence
Built in 2016
5,680 Square Feet Lot
$306,400 Zestimate®
$162/sqft
$34/mo HOA
What's special
Outdoor built-in grillFlagstone flooringGranite countertopsCovered patioBeautiful landscapingDecorative and recessed lightingSpacious kitchen island
- 1 day
- 325
- 17
Zillow last checked:
Listing updated:
Listed by:
Mario Robles 0774852 817-592-3008,
Rendon Realty, LLC 817-592-3008
Source: NTREIS,MLS#: 21379219
Facts & features
Interior
Bedrooms & bathrooms
- Bedrooms: 4
- Bathrooms: 2
- Full bathrooms: 2
Primary bedroom
- Features: Ceiling Fan(s), En Suite Bathroom, Walk-In Closet(s)
- Level: First
- Dimensions: 16 x 15
Bedroom
- Features: Ceiling Fan(s)
- Level: First
- Dimensions: 12 x 12
Bedroom
- Features: Ceiling Fan(s)
- Level: First
- Dimensions: 12 x 12
Bedroom
- Features: Ceiling Fan(s)
- Level: First
- Dimensions: 11 x 11
Dining room
- Level: First
- Dimensions: 16 x 10
Living room
- Features: Ceiling Fan(s)
- Level: First
- Dimensions: 17 x 15
Utility room
- Level: First
- Dimensions: 6 x 7
Heating
- Central, Electric
Cooling
- Central Air, Electric
Appliances
- Included: Dryer, Dishwasher, Electric Range, Disposal, Microwave, Washer
- Laundry: Washer Hookup, Dryer Hookup, ElectricDryer Hookup, Laundry in Utility Room
Features
- Chandelier, Decorative/Designer Lighting Fixtures, Granite Counters, Kitchen Island, Open Floorplan, Pantry
- Flooring: Ceramic Tile, Marble, See Remarks
- Has basement: No
- Has fireplace: No
Interior area
- Total interior livable area: 1,909 sqft
Video & virtual tour
Property
Parking
- Total spaces: 2
- Parking features: Additional Parking
- Attached garage spaces: 2
Features
- Levels: One
- Stories: 1
- Patio & porch: Covered, Patio
- Pool features: None, Community
Lot
- Size: 5,680 Square Feet
- Dimensions: 50 x 110.15
- Features: Cleared, Landscaped
Details
- Parcel number: 193301
Construction
Type & style
- Home type: SingleFamily
- Architectural style: Traditional,Detached
- Property subtype: Single Family Residence
Materials
- Brick, Rock, Stone
- Foundation: Slab
- Roof: Composition
Condition
- Year built: 2016
Utilities & green energy
- Sewer: Public Sewer
- Water: Public
- Utilities for property: Sewer Available, Water Available
Community & HOA
Community
- Features: Fitness Center, Other, Playground, Pool, Sidewalks, Community Mailbox
- Subdivision: Travis Ranch Ph 2b1
HOA
- Has HOA: Yes
- Services included: All Facilities, Maintenance Grounds
- HOA fee: $409 annually
- HOA name: Essex Association Management
- HOA phone: 972-428-2030
Location
- Region: Forney
Financial & listing details
- Price per square foot: $162/sqft
- Tax assessed value: $287,177
- Annual tax amount: $6,619
- Date on market: 9/9/2026
- Listing terms: Cash,Conventional,FHA,VA Loan
- Exclusions: Refrigerator, Personal property not specifically agreed to convey in writing.
Estimated market value
$306,400
$291,000 - $322,000
$2,320/mo
Price history
| Date | Event | Price |
|---|---|---|
| 9/9/2026 | Listed for sale | $310,000$162/sqft |
Source: NTREIS #21379219 Report a problem | ||
Public tax history
| Year | Property taxes | Tax assessment |
|---|---|---|
| 2025 | $3,228 -20.4% | $287,177 -6.1% |
| 2024 | $4,055 -33.7% | $305,844 -13.1% |
| 2023 | $6,120 +10.3% | $351,877 +14.5% |
| 2022 | $5,549 | $307,296 +27.6% |
| 2021 | -- | $240,771 +7% |
| 2020 | -- | $225,040 +1.6% |
| 2019 | -- | $221,410 +14.7% |
| 2018 | -- | $192,960 +484.7% |
| 2017 | $297 | $33,000 |
Find assessor info on the county website
Monthly payment
Est. payment
Payment breakdown
Explore the cost of this home by adjusting the details. Changes won't be saved.Climate risks
Neighborhood: 75126
Nearby schools
Schools provided by the listing agent
- Elementary: Lewis
- Middle: Brown
- High: North Forney
- District: Forney ISD
Source: NTREIS. This data may not be complete. We recommend contacting the local school district to confirm school assignments for this home.
Similar homes
- $300,0004 bd3 ba2.5k sqft1105 Kimbro Dr, Forney, TX 75126For Sale
 MLS ID #21381624, Amy Maynard. NTREIS
 - $288,0004 bd2 ba1.8k sqft6105 Gritten Dr, Forney, TX 75126For Sale
 MLS ID #21313764, Sandra Olekanma. NTREIS
 - $--3 bd2 ba1.6k sqft2920 Doggett Dr, Forney, TX 75126Auction
 ServiceLink Auction
 - $299,9955 bd2 ba2k sqft2329 Pontotoc Dr, Forney, TX 75126For Sale
 MLS ID #21376702, Khuong Do. NTREIS
