OPEN SUNDAY Nov 10th 1-3 pm. GORGEOUS NEW BUILD in PARKTON! From the ground up, 2225 Traceys Store Road, a One-of-a-kind, MAGNIFICENT Custom Home, CONSTRUCTION ALMOST COMPLETE, not only uses energy efficient building materials, it goes well beyond; with the foundation made from insulated concrete forms (ICF), to the continuous envelope spray foam insulation, to Geothermal heating, cooling, and hot water; All of which provide unparalleled energy efficiency, GREC payments and a specific tax relief. This EXQUISITE 4-bedroom, 4.5-bathroom Home situated on a gorgeous, picturesque 1.55-acre lot, boasts over 4500 square feet of finished living space! Reclaimed architectural gems throughout the house all have individual stories that we hope can add to your story! From the hardwood floors to the interior and exterior doors and hardware, to the columns supporting the covered porch; this is truly a blend of modern design utilizing materials and elements of the past. As you enter this INCREDIBLE Home through double 10’ Mahogany Doors c1890 into a vestibule, you come face-to-face with history reimagined for today’s lifestyle. The reclaimed Douglas Fir and Heart Pine Hardwood Floors in a STUNNING Herringbone design welcome you. A GRAND 12’ x 4’ island in the open kitchen and GORGEOUS custom cabinetry throughout showcase the exceptional craftsmanship and builder’s eye for detail and design. The 9' ceiling height throughout adds to the GRAND feel of this special home. The main level floor plan features a lovely foyer, open kitchen with walk-in pantry and double door access to both a covered and open deck, large light-filled family room, spacious living room/library/study with a fireplace, and a mudroom with built-in cubbies with access to an awesome oversized 2.5 car garage. The STUNNING upper-level owner’s suite is not only spacious, it also offers incredible views of the countryside, a wonderful large walk-in closet and fabulous ensuite bath. Three additional sizable bedrooms, another with an ensuite bath, a hall bath and terrific laundry room round out the upper level. The FINISHED Walk-out Lower Level has a large window for natural light, another full bath and plenty of space for fun and entertainment! The exterior and roof are made with MAINTENANCE FREE standing seam look premium metal siding and the windows are Black Anderson Casement windows. This INCREDIBLE home is AVAILABLE IMMEDIATELY FOR TOURS. Your new home awaits! SCHEDULE YOUR SHOWING TODAY! Welcome Home!
Sold for $1,450,000
Zillow last checked:
Listing updated:
Bought with:
Andrew Undem, 646143
Berkshire Hathaway HomeServices Homesale Realty
Source: Bright MLS,MLS#: MDBC2099482
Price history
| Date | Event | Price |
|---|---|---|
| 12/11/2024 | Sold | $1,450,000$304/sqft |
Source:  Bright MLS #MDBC2099482 Report a problem Bright MLS #MDBC2099482 Report a problem | ||
| 11/12/2024 | Pending sale | $1,450,000$304/sqft |
Source: Bright MLS #MDBC2099482 Report a problem | ||
| 10/26/2024 | Listed for sale | $1,450,000$304/sqft |
Source: Bright MLS #MDBC2099482 Report a problem | ||
| 9/29/2024 | Pending sale | $1,450,000$304/sqft |
Source: Bright MLS #MDBC2099482 Report a problem | ||
| 9/5/2024 | Listed for sale | $1,450,000+457.7%$304/sqft |
Source: Bright MLS #MDBC2099482 Report a problem | ||
| 6/29/2023 | Sold | $260,000+8.8%$55/sqft |
Source: Bright MLS #MDBC2072362 Report a problem | ||
| 10/29/2021 | Listing removed | $239,000$50/sqft |
Source: Bright MLS #MDBC529602 Report a problem | ||
| 5/25/2021 | Price change | $239,000+4.4%$50/sqft |
Source: Bright MLS #MDBC529602 Report a problem | ||
| 5/24/2021 | Listed for sale | $229,000+11.7%$48/sqft |
Source: Bright MLS #MDBC529602 Report a problem | ||
| 4/19/2021 | Listing removed | -- |
Source: Owner Report a problem | ||
| 3/18/2021 | Listed for sale | $205,000+14%$43/sqft |
Source: Owner Report a problem | ||
| 11/21/2020 | Listing removed | $179,900$38/sqft |
Source: Owner Report a problem | ||
| 10/12/2020 | Listed for sale | $179,900-5.1%$38/sqft |
Source: Owner Report a problem | ||
| 12/1/2019 | Listing removed | $189,500$40/sqft |
Source: Riley & Associates #MDBC451954 Report a problem | ||
| 11/3/2019 | Price change | $189,500-7.6%$40/sqft |
Source: Riley & Associates #MDBC451954 Report a problem | ||
| 6/14/2019 | Price change | $205,000-4.4%$43/sqft |
Source: Riley & Associates #MDBC451954 Report a problem | ||
| 4/3/2019 | Listed for sale | $214,500+186%$45/sqft |
Source: Riley & Associates #MDBC451954 Report a problem | ||
| 12/23/2002 | Sold | $75,000$16/sqft |
Source: Public Record Report a problem | ||
Nearby homes
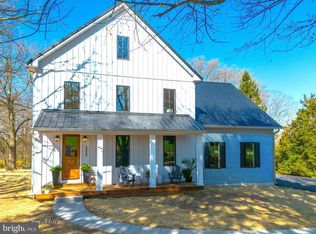
- $1,039,9005 bd5 ba3.5k sqft2235 Traceys Store Rd, Parkton, MD 21120Off Market
- $658,300-- bd2 ba2.1k sqft2219 Traceys Store Rd, Parkton, MD 21120Off Market
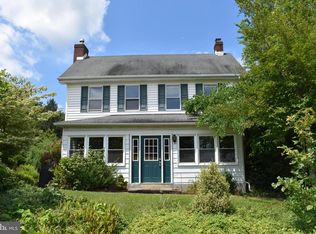
- $399,000-- bd2 ba1.4k sqft2224 Traceys Store Rd, Parkton, MD 21120Off Market
- $530,5003 bd2 ba2.6k sqft2241 Traceys Store Rd, Parkton, MD 21120Off Market
Get a cash offer in 3 minutes
Find out how much your home could sell for in as little as 3 minutes with a no-obligation cash offer.
Estimated market value
$1,460,800
