Skip main navigation
Contingent
  • $355,000

    2225 Traci Dr, Murray, KY 42071

    4beds
    2,032sqft
    : 
    Loading
    Get pre-qualified
    Single Family Residence
    Built in 2006
    0.33 Acres Lot
    $-- Zestimate®
    $175/sqft
    $-- HOA

    What's special

    Covered patioTesla charger in garageSplit bedroom floor planFenced backyardFormal dining roomBay windowWhirlpool tub
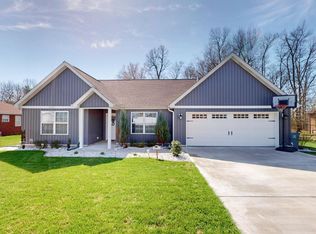
    Take a look at this one level home with 4 bedrooms and 2 1/2 baths in a nice subdivision with sidewalks! This home has a great floor plan! It'sNOT open concept, it has a split bedroom floor plan, formal dining, guest bath, and laundry is close to primary bedroom! The primary bedroom isspacious with en suite bath that has his/ her closets, whirlpool tub, and easy entry tiled shower. Do you enjoy entertaining or need more spacefor meals around the table? This home has a formal dining room which is considered somewhat rare in many home floor plans. It is nice additionfor those everyday meals or special/holiday occasions! Don't want formal dining? Make it a office! A few features is built in oven, bay window,trey ceiling in primary bedroom. Drive a Tesla? In August of 2024 the current owners installed a tesla charger in garage. he exterior is all brick with fenced backyard and a covered patio to enjoy the outdoors. You will appreciate the layout and all this home has to offer.
    9 days
    |
    64
    |
    5
    |

    Zillow last checked:

    Listing updated:

    Listed by:

    Property Pros Team - Kristy Barnes 270-978-0096,

    Keller Williams Experience - Murray,

    Carrie Armstrong,

    Keller Williams Experience - Murray

    Source: Imagine MLS,MLS#: 26017077MLS Logo

      Facts & features

      Interior

      Bedrooms & bathrooms
      • Bedrooms: 4
      • Bathrooms: 3
      • Full bathrooms: 2
      • 1/2 bathrooms: 1
      Primary bedroom
      • Level: First
      Kitchen
      • Level: First
      Heating
      • Electric
      Cooling
      • Central Air
      Appliances
      • Included: Dryer, Dishwasher, Microwave, Refrigerator, Washer
      Features
      • Walk-In Closet(s), Ceiling Fan(s)
      • Flooring: Carpet, Hardwood
      • Windows: Screens
      • Has basement: No
      • Has fireplace: No
      Interior area
      • Total structure area: 2,032
      • Total interior livable area: 2,032 sqft
      • Finished area above ground: 2,032
      • Finished area below ground: 0

      Property

      Parking
      • Total spaces: 2
      • Parking features: Attached Garage
      • Garage spaces: 2
      Features
      • Levels: One
      Lot
      • Size: 0.33 Acres
      Details
      • Parcel number: 033H000200006

      Construction

      Type & style
      • Home type: SingleFamily
      • Property subtype: Single Family Residence
      Materials
      • Brick Veneer
      • Foundation: Slab
      • Roof: Shingle
      Condition
      • Year built: 2006

      Utilities & green energy

      • Sewer: Public Sewer
      • Water: Public

      Community & HOA

      Community
      • Subdivision: Fairfield
      HOA
      • Has HOA: No
      Location
      • Region: Murray

      Financial & listing details

      • Price per square foot: $175/sqft
      • Tax assessed value: $240,000
      • Annual tax amount: $1,904
      • Date on market: 7/9/2026

        Estimated market value

        Not available

        Estimated sales range

        Not available

        $2,478/mo

        Price history

        DateEventPrice
        7/9/2026Contingent$355,000$175/sqft
        Source: Imagine MLS #26017077 Report a problem
        5/27/2026Listed for sale$355,000+6%$175/sqft
        Source: WKRMLS #137206 Report a problem
        6/20/2024Sold$335,000$165/sqft
        Source: WKRMLS #126373 Report a problem
        4/15/2024Listed for sale$335,000+39.6%$165/sqft
        Source: WKRMLS #126373 Report a problem
        10/29/2020Sold$240,000+548.6%$118/sqft
        Source: Public Record Report a problem
        7/1/2019Sold$37,000-80.3%$18/sqft
        Source: Public Record Report a problem
        7/27/2012Sold$188,000-1%$93/sqft
        Source: WKRMLS #66988 Report a problem
        6/29/2012Price change$189,900-2.6%$93/sqft
        Source: Kopperud Realty #66988 Report a problem
        6/1/2012Price change$194,900-2.5%$96/sqft
        Source: Campbell Realty #61269 Report a problem
        8/12/2011Price change$199,900-4.8%$98/sqft
        Source: Campbell Realty #61269 Report a problem
        6/3/2011Price change$209,900-2.3%$103/sqft
        Source: Campbell Realty #61269 Report a problem
        5/18/2011Listed for sale$214,900+8.8%$106/sqft
        Source: Campbell Realty #61269 Report a problem
        8/15/2008Sold$197,500$97/sqft
        Source: Public Record Report a problem

        Public tax history

        YearProperty taxesTax assessment
        2024$1,904 -3.2%$240,000
        2023$1,966 -2.2%$240,000
        2022$2,010 -2.1%$240,000
        2021$2,053 +32.1%$240,000 +27.7%
        2020$1,555 $188,000
        2019$1,555 +1.7%$188,000
        2018$1,529 -33.5%$188,000
        2017$2,297 $188,000
        2016$2,297 +54.9%$188,000
        2015$1,483 +2.6%$188,000 -4.8%
        2011$1,446 +2%$197,500
        2010$1,417 $197,500
        Find assessor info on the county website

        Monthly payment

        Est. payment

        Payment breakdown

        Explore the cost of this home by adjusting the details. Changes won't be saved.
        All calculations are estimates and provided by Zillow, Inc. for informational purposes only. Actual amounts may vary.
        HOA fees may include property taxes on listings classified as Co-Ops. Contact the listing agent and/or owner for fee details.
        Mortgage interest rates are dependent on a number of factors, including credit score, down payment, and repayment length. Interest rate data provided by Zillow Group Marketplace, Inc. as of 1/1/1970 from various mortgage lenders with which we have lead or other similar arrangements; the Estimated Payment is an average of those rates.
        See how much you could borrow to make a competitive offer.

        Climate risks

        Neighborhood: 42071

        Getting around

        6 / 100
        Car-Dependent
        25 / 100
        Somewhat Bikeable

        Nearby schools

        GreatSchools rating
        Schools provided by the listing agent
        • Elementary: East Calloway
        • Middle: Calloway Co
        • High: Calloway Co

        Source: Imagine MLS. This data may not be complete. We recommend contacting the local school district to confirm school assignments for this home.

        A local agent can set up tours, give advice and negotiate with sellers.

        Browse local experts

        Similar homes