Lovely and well maintained single family situated on a very large lot, with a great big back yard just right for an ADU. This house has great street appeal, the front yard is well maintained and fully enclosed by a wrought iron fence and sliding gate across the front yard. The drive way can easily accommodate six cars, leaving the garage to be converted into another unit.
The interior of the home has been mostly repainted within the last years and the kitchen appliances have been upgraded. This home is in great condition on both the interior and exterior and is ready for occupancy.
The rear yard is the best feature of the property, being at least 40 feet deep and a full 55 feet wide. Lots of room for entertaining or new construction.
The neighborhood is very clean with many of the homes upgraded and enlarged. This home has been in the same family for more than 50 years and shows the love and care with Pride of Ownership.
Sold for $850,000
Listed by: Wethergage Management Inc • Steve Wetherbee • Contact: 949-290-3388
Bought with: Wethergage Management Inc
$850,000
2225 W 9th St, Santa Ana, CA 92703
3beds
1,101sqft
Single Family Residence
Built in 1960
7,975 Square Feet Lot
$923,200 Zestimate®
$772/sqft
$3,749 Estimated rent
Home value
$923,200
$877,000 - $969,000
$3,749/mo
Zestimate® history
Owner options
List your home for rent
$3,749/mo
Rent Zestimate®
Find your next renter with Zillow Rental Manager. Plus, with online applications, you can quickly screen prospective tenants – for free.
$3,749/mo
Rent Zestimate®
Refinance and save
$5,694/mo
Est. payment
Refinancing to a lower rate could help reduce your monthly payments and save thousands over the life of the loan.
$5,694/mo
Est. payment
Explore your selling options
Work with a Zillow partner agent
Leverage their expertise and Zillow's premium Showcase listings to get your home seen by more buyers.
Get startedList with your own agent
Get your home in front of millions of buyers by listing it on Zillow.
Learn how to do itSell it yourself
Take full control of how buyers see your home on Zillow by listing For Sale by Owner (FSBO).
List your homeWhat's special
Zillow last checked:
Listing updated:
Listed by:
Steve Wetherbee DRE #00494304 949-290-3388,
Wethergage Management Inc
Bought with:
Steve Wetherbee, DRE #00494304
Wethergage Management Inc
Source: CRMLS,MLS#: OC24122323 Originating MLS: California Regional MLS
Originating MLS: California Regional MLSFacts & features
Interior
Bedrooms & bathrooms
- Bedrooms: 3
- Bathrooms: 2
- Full bathrooms: 1
- 3/4 bathrooms: 1
- Main level bathrooms: 2
- Main level bedrooms: 3
Rooms
- Room types: Bedroom, Foyer, Kitchen, Living Room, Primary Bedroom
Primary bedroom
- Features: Main Level Primary
Bedroom
- Features: All Bedrooms Down
Bathroom
- Features: Bathtub, Tub Shower, Walk-In Shower
Heating
- Central, Forced Air, Natural Gas
Cooling
- Ductless
Appliances
- Included: Dishwasher, ENERGY STAR Qualified Water Heater, Free-Standing Range, Disposal, Gas Oven, Gas Range, Gas Water Heater, Range Hood, Water Heater
- Laundry: Washer Hookup, Gas Dryer Hookup, In Garage
Features
- Block Walls, Ceramic Counters, Open Floorplan, Tile Counters, Unfurnished, All Bedrooms Down, Entrance Foyer, Main Level Primary
- Flooring: Laminate, Tile, Wood
- Doors: French Doors
- Windows: Blinds
- Has fireplace: No
- Fireplace features: None
- Common walls with other units/homes: No Common Walls
Interior area
- Total interior livable area: 1,101 sqft
Property
Parking
- Total spaces: 8
- Parking features: Concrete, Direct Access, Driveway Level, Door-Single, Garage Faces Front, Garage, Garage Door Opener, Paved
- Attached garage spaces: 2
- Uncovered spaces: 6
Accessibility
- Accessibility features: Accessible Doors
Features
- Levels: One
- Stories: 1
- Entry location: 1
- Patio & porch: Concrete, Covered
- Pool features: None
- Spa features: None
- Fencing: Block,Good Condition,Wrought Iron
- View description: None
Lot
- Size: 7,975 Square Feet
- Features: 2-5 Units/Acre, Back Yard, Front Yard, Sprinklers In Front, Level, Near Public Transit, Rectangular Lot, Sprinkler System, Street Level
Details
- Parcel number: 00415213
- Special conditions: Standard
Construction
Type & style
- Home type: SingleFamily
- Architectural style: Contemporary
- Property subtype: Single Family Residence
Materials
- Drywall, Copper Plumbing
- Foundation: Slab
- Roof: Composition
Condition
- Updated/Remodeled,Termite Clearance
- New construction: No
- Year built: 1960
Utilities & green energy
- Electric: Standard
- Sewer: Public Sewer
- Water: Public
- Utilities for property: Electricity Connected, Natural Gas Connected, Phone Connected, Sewer Connected, Water Connected
Green energy
- Energy efficient items: Water Heater
Community & HOA
Community
- Features: Street Lights, Sidewalks, Urban
- Security: Carbon Monoxide Detector(s), Smoke Detector(s)
- Subdivision: ,None
Location
- Region: Santa Ana
Financial & listing details
- Price per square foot: $772/sqft
- Tax assessed value: $867,000
- Date on market: 6/14/2024
- Cumulative days on market: 13 days
- Listing terms: Cash,Cash to New Loan,Conventional
- Exclusions: Owners possessions
- Road surface type: Paved
Price history
| Date | Event | Price |
|---|---|---|
| 8/2/2024 | Sold | $850,000-0.6%$772/sqft |
Source:  CRMLS #OC24122323 Report a problem CRMLS #OC24122323 Report a problem | ||
| 6/27/2024 | Pending sale | $855,000$777/sqft |
Source: CRMLS #OC24122323 Report a problem | ||
| 6/14/2024 | Listed for sale | $855,000$777/sqft |
Source: CRMLS #OC24122323 Report a problem | ||
Public tax history
| Year | Property taxes | Tax assessment |
|---|---|---|
| 2026 | -- | $867,000 +2% |
| 2025 | $9,918 +952.9% | $850,000 +1396.5% |
| 2024 | $942 +2.9% | $56,800 +2% |
| 2023 | $916 +2% | $55,687 +2% |
| 2022 | $898 +2.2% | $54,596 +2% |
| 2021 | $879 +0.4% | $53,526 +1% |
| 2020 | $876 | $52,978 +2% |
| 2019 | $876 +1.4% | $51,940 +2% |
| 2018 | $864 +4.4% | $50,922 +2% |
| 2017 | $827 | $49,924 +2% |
| 2016 | $827 +1.9% | $48,946 +1.5% |
| 2015 | $812 +3.7% | $48,211 +2% |
| 2014 | $783 | $47,267 +0.5% |
| 2013 | -- | $47,054 +2% |
| 2012 | -- | $46,132 +2% |
| 2011 | -- | $45,228 +0.8% |
| 2010 | -- | $44,890 -0.2% |
| 2009 | -- | $44,997 +2% |
| 2008 | -- | $44,115 +2% |
| 2007 | -- | $43,250 +2% |
| 2006 | -- | $42,402 +2% |
| 2005 | -- | $41,571 +2% |
| 2004 | -- | $40,756 +1.9% |
| 2003 | -- | $40,010 +2% |
| 2002 | -- | $39,226 +2% |
| 2001 | $412 +0.5% | $38,457 +2% |
| 2000 | $410 | $37,703 |
Find assessor info on the county website
Neighborhood: Artesia Pilar
Nearby homes
- $988,2003 bd2 ba1.5k sqft2221 W 9th St, Santa Ana, CA 92703Off Market
- $808,4003 bd2 ba1.1k sqft2229 W 9th St, Santa Ana, CA 92703Off Market
- $880,5003 bd2 ba1.1k sqft2217 W 9th St, Santa Ana, CA 92703Off Market
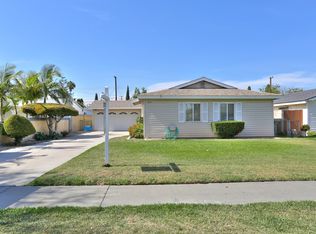
- $894,6003 bd2 ba1.2k sqft2222 W 10th St, Santa Ana, CA 92703Off Market
- $819,5003 bd2 ba1.1k sqft2213 W 9th St, Santa Ana, CA 92703Off Market
- $1,015,4004 bd3 ba2.3k sqft2218 W 10th St, Santa Ana, CA 92703Off Market
- $897,6004 bd2 ba1.5k sqft2226 W 9th St, Santa Ana, CA 92703Off Market
- $825,8003 bd2 ba1.1k sqft2222 W 9th St, Santa Ana, CA 92703Off Market
Nearby schools
GreatSchools rating
- 2/10Lydia Romero-Cruz Elementary SchoolGrades: K-8Distance: 0.3 mi
- 4/10Valley High SchoolGrades: 9-12Distance: 2 mi
- 5/10Fremont Elementary SchoolGrades: K-5Distance: 0.3 mi
Schools provided by the listing agent
- Elementary: Fremont
- Middle: Spurgeon
- High: Valley
Source: CRMLS. This data may not be complete. We recommend contacting the local school district to confirm school assignments for this home.
Get a cash offer in 3 minutes
Find out how much your home could sell for in as little as 3 minutes with a no-obligation cash offer.
Estimated market value
$923,200
Get a cash offer in 3 minutes
Find out how much your home could sell for in as little as 3 minutes with a no-obligation cash offer.
Estimated market value
$923,200
- California
- Orange County
- Santa Ana
- 92703
- Artesia Pilar
- 2225 W 9th St
