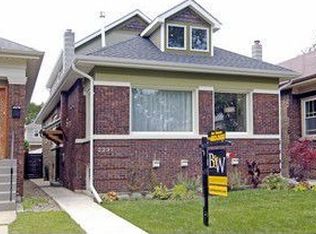
Experience unparalleled luxury in this impeccably renovated Lincoln Square home, perfectly situated on an extra-wide almost 30' lot just steps from the lovely Winnemac Park. Masterfully reimagined, this exceptional home marries the timeless elegance of a classic Chicago bungalow with the sophistication and modern conveniences demanded by today's most discerning homeowners. A rare side-entry design sets the tone for the home's thoughtful and distinctive layout. The chef's kitchen is a true showpiece-featuring custom cabinetry, premium quartz countertops, a refined backsplash, high-end appliances, and curated lighting that elevates every detail. The sizeable adjoining family room opens to a covered outdoor deck, extending your living space and providing an effortless setting for year-round entertaining. A sun-drenched living room-wrapped in north, east, and west exposures-offers an additional space for dining, hosting, and relaxation, complete with a sophisticated built-in bar. The second level is a sanctuary unto itself, offering four expansive bedrooms and three luxuriously appointed baths, along with second-floor laundry. The primary suite is a private retreat, boasting an oversized walk-in closet and a spa-inspired bath featuring elegant finishes. The lower level delivers versatility with radiant-heat, an additional family room, recreation space, a fifth bedroom, fourth full bath, and a second laundry room. Outdoor living reaches new heights with multiple curated spaces-including the covered rear deck, a built-in fireplace set within the yard, and a full-size roof deck atop the oversized two-car garage. Unmatched in both design and location, this home sits mere steps from Winnemac Park and within walking distance to Chappell Elementary, Amundsen High School, the Ravenswood Metra, Brown Line, and all the acclaimed dining, boutiques, and culture of Lincoln Square.
Closed
$1,650,000
2225 W Carmen Ave, Chicago, IL 60625
5beds
--sqft
Single Family Residence
Built in 1918
3,567 Square Feet Lot
$1,672,100 Zestimate®
$--/sqft
$6,437 Estimated rent
Home value
$1,672,100
$1.52M - $1.84M
$6,437/mo
Zestimate® history
Owner options
List your home for rent
$6,437/mo
Rent Zestimate®
Find your next renter with Zillow Rental Manager. Plus, with online applications, you can quickly screen prospective tenants – for free.
$6,437/mo
Rent Zestimate®
Refinance and save
$11,803/mo
Est. payment
Refinancing to a lower rate could help reduce your monthly payments and save thousands over the life of the loan.
$11,803/mo
Est. payment
Explore your selling options
Work with a Zillow partner agent
Leverage their expertise and Zillow's premium Showcase listings to get your home seen by more buyers.
Get startedList with your own agent
Get your home in front of millions of buyers by listing it on Zillow.
Learn how to do itSell it yourself
Take full control of how buyers see your home on Zillow by listing For Sale by Owner (FSBO).
List your homeWhat's special
Three luxuriously appointed bathsSide-entry designAdditional family roomFifth bedroomSophisticated built-in barCovered outdoor deckRefined backsplash
Zillow last checked:
Listing updated:
Listing courtesy of:
Barbara O'Connor 773-491-5631,
Baird & Warner,
Hilary O'Connor,
Baird & Warner
Bought with:
Brett Novack
@properties Christie's International Real Estate
Source: MRED as distributed by MLS GRID,MLS#: 12585510
Facts & features
Interior
Bedrooms & bathrooms
- Bedrooms: 5
- Bathrooms: 5
- Full bathrooms: 4
- 1/2 bathrooms: 1
Primary bedroom
- Features: Flooring (Hardwood), Bathroom (Full)
- Level: Second
- Area: 286 Square Feet
- Dimensions: 13X22
Bedroom 2
- Level: Second
- Area: 120 Square Feet
- Dimensions: 12X10
Bedroom 3
- Level: Second
- Area: 120 Square Feet
- Dimensions: 10X12
Bedroom 4
- Level: Second
- Area: 110 Square Feet
- Dimensions: 11X10
Bedroom 5
- Level: Basement
- Area: 132 Square Feet
- Dimensions: 11X12
Dining room
- Features: Flooring (Hardwood)
- Level: Main
- Area: 144 Square Feet
- Dimensions: 12X12
Exercise room
- Level: Basement
- Area: 192 Square Feet
- Dimensions: 16X12
Family room
- Features: Flooring (Hardwood)
- Level: Main
- Area: 330 Square Feet
- Dimensions: 15X22
Kitchen
- Features: Flooring (Hardwood)
- Level: Main
- Area: 135 Square Feet
- Dimensions: 15X9
Laundry
- Level: Basement
- Area: 64 Square Feet
- Dimensions: 8X8
Living room
- Features: Flooring (Hardwood)
- Level: Main
- Area: 308 Square Feet
- Dimensions: 14X22
Recreation room
- Level: Basement
- Area: 420 Square Feet
- Dimensions: 30X14
Heating
- Natural Gas, Radiant Floor
Cooling
- Central Air
Appliances
- Included: Humidifier
- Laundry: Upper Level, Multiple Locations
Features
- Flooring: Hardwood
- Windows: Screens
- Basement: Finished,Full
- Number of fireplaces: 1
- Fireplace features: Gas Log, Family Room
Interior area
- Total structure area: 0
Property
Parking
- Total spaces: 2
- Parking features: Off Alley, Garage Door Opener, Yes, Garage Owned, Detached, Garage
- Garage spaces: 2
- Has uncovered spaces: Yes
Accessibility
- Accessibility features: No Disability Access
Features
- Stories: 2
- Patio & porch: Roof Deck, Deck, Patio
- Exterior features: Fire Pit
Lot
- Size: 3,567 sqft
- Dimensions: 29X123
Details
- Parcel number: 14073060130000
- Special conditions: None
- Other equipment: Sump Pump
Construction
Type & style
- Home type: SingleFamily
- Property subtype: Single Family Residence
Materials
- Brick, Frame
- Roof: Asphalt
Condition
- New construction: No
- Year built: 1918
- Major remodel year: 2025
Utilities & green energy
- Sewer: Public Sewer
- Water: Lake Michigan, Public
Community & neighborhood
Security
- Security features: Carbon Monoxide Detector(s)
Location
- Region: Chicago
HOA & financial
HOA
- Services included: None
Other
Other facts
- Listing terms: Cash
- Ownership: Fee Simple
Price history
| Date | Event | Price |
|---|---|---|
| 3/31/2026 | Sold | $1,650,000 |
Source:  MRED as distributed by MLS GRID #12585510 Report a problem MRED as distributed by MLS GRID #12585510 Report a problem | ||
| 3/12/2026 | Contingent | $1,650,000 |
Source: MRED as distributed by MLS GRID #12585510 Report a problem | ||
| 3/6/2026 | Listed for sale | $1,650,000-2.9% |
Source: MRED as distributed by MLS GRID #12585510 Report a problem | ||
| 3/6/2026 | Listing removed | $1,699,000 |
Source: MRED as distributed by MLS GRID #12535206 Report a problem | ||
| 2/12/2026 | Price change | $1,699,000-2.9% |
Source: MRED as distributed by MLS GRID #12535206 Report a problem | ||
| 1/7/2026 | Listed for sale | $1,750,000-1.4% |
Source: MRED as distributed by MLS GRID #12535206 Report a problem | ||
| 12/19/2025 | Listing removed | $1,775,000 |
Source: MRED as distributed by MLS GRID #12520016 Report a problem | ||
| 12/4/2025 | Listed for sale | $1,775,000+106.4% |
Source: MRED as distributed by MLS GRID #12520016 Report a problem | ||
| 5/5/2025 | Sold | $860,000-30.3% |
Source: Public Record Report a problem | ||
| 9/16/2021 | Sold | $1,233,000-1.4% |
Source: Public Record Report a problem | ||
| 8/30/2021 | Pending sale | $1,250,000 |
Source: MRED as distributed by MLS GRID #11085463 Report a problem | ||
| 8/30/2021 | Listed for sale | $1,250,000+171.7% |
Source: MRED as distributed by MLS GRID #11085463 Report a problem | ||
| 1/20/2021 | Sold | $460,000 |
Source: Public Record Report a problem | ||
Public tax history
| Year | Property taxes | Tax assessment |
|---|---|---|
| 2024 | -- | $122,000 +97.8% |
| 2023 | $13,013 +2.6% | $61,675 |
| 2022 | $12,685 +16.8% | $61,675 +14.2% |
| 2021 | $10,859 +8.2% | $54,000 +19.9% |
| 2020 | $10,033 +0.9% | $45,037 -9% |
| 2019 | $9,944 +1.7% | $49,492 |
| 2018 | $9,776 +10.1% | $49,492 +20% |
| 2017 | $8,881 +19.9% | $41,254 |
| 2016 | $7,405 +9.9% | $41,254 |
| 2015 | $6,736 +16% | $41,254 +15.5% |
| 2014 | $5,808 +2.4% | $35,704 |
| 2013 | $5,674 +0.6% | $35,704 |
| 2012 | $5,639 +20.9% | $35,704 -30.1% |
| 2011 | $4,665 +18.8% | $51,049 |
| 2010 | $3,928 +14.4% | $51,049 |
| 2009 | $3,433 +3.2% | $51,049 +17.4% |
| 2008 | $3,327 +2.8% | $43,474 |
| 2007 | $3,236 -17.8% | $43,474 |
| 2006 | $3,935 +10.8% | $43,474 +44.2% |
| 2005 | $3,550 +3.5% | $30,142 |
| 2004 | $3,431 -1.5% | $30,142 |
| 2003 | $3,483 +15.4% | $30,142 +32.6% |
| 2002 | $3,019 -6.6% | $22,735 |
| 2001 | $3,231 +27.5% | $22,735 |
| 2000 | $2,535 +0.1% | $22,735 +39.4% |
| 1999 | $2,532 | $16,304 |
Find assessor info on the county website
Neighborhood: Ravenswood

Nearby schools
GreatSchools rating
- 7/10Chappell Elementary SchoolGrades: PK-8Distance: 0.1 mi
- 3/10Amundsen High SchoolGrades: 9-12Distance: 0.3 mi
Schools provided by the listing agent
- District: 299
Source: MRED as distributed by MLS GRID. This data may not be complete. We recommend contacting the local school district to confirm school assignments for this home.
Get a cash offer in 3 minutes
Find out how much your home could sell for in as little as 3 minutes with a no-obligation cash offer.
Estimated market value
$1,672,100
Get a cash offer in 3 minutes
Find out how much your home could sell for in as little as 3 minutes with a no-obligation cash offer.
Estimated market value
$1,672,100
- Illinois
- Cook County
- Chicago
- 60625
- Ravenswood
- 2225 W Carmen Ave
Nearby cities
Nearby neighborhoods
Nearby zip codes
Other Chicago Topics
