Skip main navigation
Closed
  • $1,845,000

    2225 W Fletcher Ave, Chicago, IL 60618

    6beds
    --sqft
    Single Family Residence
    Built in 2024
    3,125 Square Feet Lot
    $1,975,700 Zestimate®
    $--/sqft
    $6,054 Estimated rent

    Home value

    $1,975,700

    $1.76M - $2.21M

    $6,054/mo

    Zestimate® history
    Loading
    Loading...

    Owner options

    List your home for rent

    $6,054/mo

    Rent Zestimate®

    Find your next renter with Zillow Rental Manager. Plus, with online applications, you can quickly screen prospective tenants – for free.

    Learn more

    $6,054/mo

    Rent Zestimate®

    Refinance and save

    $10,860/mo

    Est. payment

    Refinancing to a lower rate could help reduce your monthly payments and save thousands over the life of the loan.

    See today's rates

    $10,860/mo

    Est. payment

    Explore your selling options

    Work with a Zillow partner agent

    Leverage their expertise and Zillow's premium Showcase listings to get your home seen by more buyers.

    Get started

    List with your own agent

    Get your home in front of millions of buyers by listing it on Zillow.

    Learn how to do it

    Sell it yourself

    Take full control of how buyers see your home on Zillow by listing For Sale by Owner (FSBO).

    List your home

    What's special

    Private commode roomCustom cabinetryCovered pergolaGorgeous tile work
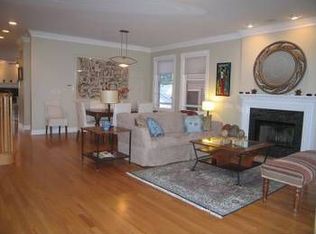
    Just completed stunner in Roscoe Village and Hamlin Park. This 6 bed 4.1 bath home is located on a super quiet stretch of Fletcher but just a short distance from parks, pool, transportation and awesome dining. The home features the finest finishes throughout, including a kitchen with custom cabinetry, professional Wolf and Sub Zero appliance package, large butlers pantry plus large walk in pantry. The 2nd level offers 4 bedrooms, 3 baths and a laundry room. The primary suite has dual walk in closets, incredible tile work with radiant heat flooring and private commode room. All bathrooms on the 2nd floor feature radiant heat flooring, gorgeous tile work and custom cabinetry. In addition to the amazing kitchen on the main level, you have a large formal living and dining space and awesome family room off the kitchen with built ins surrounding the 2nd fireplace. The lower level has radiant heat flooring throughout, an enormous great room with built in wet bar, two additional bedrooms, full bath and huge storage (or 2nd laundry if needed). The garage roof deck offers maintenance free porcelain pavers, steel staircase and covered pergola. Inside the rear door is a mud room with radiant flooring, coat closest, and bench seating. No detail was overlooked and the home is clearly a better product than most homes being built. 3D Matterport tour in virtual tour link below photos.

    Zillow last checked:

    Listing updated:

    Listing courtesy of:

    Jamie Connor 312-751-0300,

    Jameson Sotheby's Intl Realty

    Bought with:

    Andrew Dorazio

    Fitzgerald Real Estate Inc.

    Source: MRED as distributed by MLS GRID,MLS#: 12282837MLS Logo

    Facts & features

    Interior

    Bedrooms & bathrooms
    • Bedrooms: 6
    • Bathrooms: 5
    • Full bathrooms: 4
    • 1/2 bathrooms: 1
    Primary bedroom
    • Features: Flooring (Hardwood), Bathroom (Full, Double Sink, Tub & Separate Shwr)
    • Level: Second
    • Area: 196 Square Feet
    • Dimensions: 14X14
    Bedroom 2
    • Features: Flooring (Hardwood)
    • Level: Second
    • Area: 132 Square Feet
    • Dimensions: 12X11
    Bedroom 3
    • Features: Flooring (Hardwood)
    • Level: Second
    • Area: 110 Square Feet
    • Dimensions: 11X10
    Bedroom 4
    • Features: Flooring (Hardwood)
    • Level: Second
    • Area: 110 Square Feet
    • Dimensions: 11X10
    Bedroom 5
    • Features: Flooring (Carpet)
    • Level: Lower
    • Area: 143 Square Feet
    • Dimensions: 13X11
    Bedroom 6
    • Features: Flooring (Carpet)
    • Level: Lower
    • Area: 234 Square Feet
    • Dimensions: 18X13
    Deck
    • Level: Main
    • Area: 400 Square Feet
    • Dimensions: 20X20
    Dining room
    • Features: Flooring (Hardwood)
    • Level: Main
    • Area: 210 Square Feet
    • Dimensions: 15X14
    Family room
    • Features: Flooring (Hardwood)
    • Level: Main
    • Area: 288 Square Feet
    • Dimensions: 18X16
    Foyer
    • Features: Flooring (Marble)
    • Level: Main
    • Area: 30 Square Feet
    • Dimensions: 06X05
    Great room
    • Features: Flooring (Carpet)
    • Level: Lower
    • Area: 396 Square Feet
    • Dimensions: 22X18
    Kitchen
    • Features: Kitchen (Eating Area-Breakfast Bar, Eating Area-Table Space, Pantry-Butler, Pantry-Closet, Pantry-Walk-in, Custom Cabinetry), Flooring (Hardwood)
    • Level: Main
    • Area: 324 Square Feet
    • Dimensions: 18X18
    Laundry
    • Features: Flooring (Porcelain Tile)
    • Level: Second
    • Area: 32 Square Feet
    • Dimensions: 08X04
    Living room
    • Features: Flooring (Hardwood)
    • Level: Main
    • Area: 144 Square Feet
    • Dimensions: 12X12
    Mud room
    • Features: Flooring (Porcelain Tile)
    • Level: Main
    • Area: 60 Square Feet
    • Dimensions: 10X06
    Pantry
    • Features: Flooring (Hardwood)
    • Level: Main
    • Area: 20 Square Feet
    • Dimensions: 05X04
    Storage
    • Level: Lower
    • Area: 36 Square Feet
    • Dimensions: 06X06
    Heating
    • Natural Gas, Forced Air, Sep Heating Systems - 2+
    Cooling
    • Central Air, Zoned
    Appliances
    • Included: Range, Microwave, Dishwasher, Refrigerator, High End Refrigerator, Bar Fridge, Washer, Dryer, Disposal, Stainless Steel Appliance(s), Wine Refrigerator, Range Hood
    Features
    • Basement: Finished,Full,Daylight
    • Number of fireplaces: 2
    • Fireplace features: Family Room, Living Room
    Interior area
    • Total structure area: 0

    Property

    Parking
    • Total spaces: 2
    • Parking features: On Site, Garage Owned, Detached, Garage
    • Garage spaces: 2
    Accessibility
    • Accessibility features: No Disability Access
    Features
    • Stories: 2
    Lot
    • Size: 3,125 sqft
    • Dimensions: 25X125
    Details
    • Parcel number: 14301040190000
    • Special conditions: None

    Construction

    Type & style
    • Home type: SingleFamily
    • Property subtype: Single Family Residence
    Materials
    • Fiber Cement
    Condition
    • New Construction
    • New construction: Yes
    • Year built: 2024

    Utilities & green energy

    • Sewer: Storm Sewer
    • Water: Lake Michigan

    Community & neighborhood

    Location
    • Region: Chicago

    HOA & financial

    HOA
    • Services included: None

    Other

    Other facts
    • Listing terms: Conventional
    • Ownership: Fee Simple

    Price history

    DateEventPrice
    4/11/2025Sold$1,845,000-0.2%
    Source: MRED as distributed by MLS GRID #12282837 Report a problem
    3/24/2025Pending sale$1,849,000
    Source: MRED as distributed by MLS GRID #12282837 Report a problem
    2/18/2025Contingent$1,849,000
    Source: MRED as distributed by MLS GRID #12282837 Report a problem
    2/3/2025Listed for sale$1,849,000
    Source: MRED as distributed by MLS GRID #12282837 Report a problem
    2/3/2025Listing removed$1,849,000
    Source: MRED as distributed by MLS GRID #12157445 Report a problem
    9/6/2024Listed for sale$1,849,000
    Source: MRED as distributed by MLS GRID #12157445 Report a problem
    9/6/2024Listing removed$1,849,000
    Source: MRED as distributed by MLS GRID #12081370 Report a problem
    6/11/2024Listed for sale$1,849,000
    Source: MRED as distributed by MLS GRID #12081370 Report a problem

    Public tax history

    Tax history is unavailable.

    Neighborhood: Roscoe Village

    Nearby schools

    GreatSchools rating
    Schools provided by the listing agent
    • District: 299

    Source: MRED as distributed by MLS GRID. This data may not be complete. We recommend contacting the local school district to confirm school assignments for this home.

    Get a cash offer in 3 minutes
    Find out how much your home could sell for in as little as 3 minutes with a no-obligation cash offer.
    Estimated market value
    $1,975,700
    Get a cash offer in 3 minutes
    Find out how much your home could sell for in as little as 3 minutes with a no-obligation cash offer.
    Estimated market value
    $1,975,700