Skip main navigation
Off market
  • $823,400

    2225 W Harborlight Ct, Wichita, KS 67204

    3beds
    4baths
    4,694sqft
    SingleFamily
    Built in 2003
    0.31 Acres Lot
    $823,400 Zestimate®
    $175/sqft
    $3,202 Estimated rent

    Home value

    $823,400

    $774,000 - $881,000

    $3,202/mo

    Zestimate® history
    Loading
    Loading...

    Owner options

    List your home for rent

    $3,202/mo

    Rent Zestimate®

    Find your next renter with Zillow Rental Manager. Plus, with online applications, you can quickly screen prospective tenants – for free.

    Learn more

    $3,202/mo

    Rent Zestimate®

    Refinance and save

    $4,340/mo

    Est. payment

    Refinancing to a lower rate could help reduce your monthly payments and save thousands over the life of the loan.

    See today's rates

    $4,340/mo

    Est. payment

    Explore your selling options

    Work with a Zillow partner agent

    Leverage their expertise and Zillow's premium Showcase listings to get your home seen by more buyers.

    Get started

    List with your own agent

    Get your home in front of millions of buyers by listing it on Zillow.

    Learn how to do it

    Sell it yourself

    Take full control of how buyers see your home on Zillow by listing For Sale by Owner (FSBO).

    List your home

    What's special

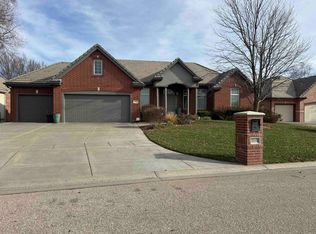
    SPECIALS PAY OUT 12/31/14! Welcome to luxury lake living at its best on this magnificent crystal clear lake. Spacious open floor plan where the kitchen dining area room and stately hearth room all open and flowing with natural light. The attention to detail is exquisitely apparent throughout this beautiful home inside and out. Step outside the great room onto your expansive covered deck for additional living space. Beautiful lot wonderful location and on a cul-de-sac! The gourmet kitchen features striking maple flooring large solid surface island with eating bar under and over counter lighting walk-in pantry double ovens hidden microwave space and an abundance of built in shelving. The hearth room beckons you to come and relax but still be part of the family featuring a stunning built in entrainment center. The huge master suite is a relaxing retreat unto itself with a 10' tray ceiling and remarkable views. The master bath features separate jetted soaker tub large custom tile shower double vanities separate vanity with chair and an outstanding walk in closet. The 2nd bedroom on the main level is also a 2nd master suite with its own bath and walk in closet. Both bedrooms have zoned air controls. This home has a smart design to entertain and provides lots of natural light lots of commons area and is very open. The separate main floor laundry room features a built in sink. Walking down to the basement you will soon realize it has the same open feel as the main floor with the remarkable features. The cozy feel of a basement welcoming space of the family room picturesque views of the lake unique design and upscale wet bar makes this an alluring space for sure. This home has it all and with a view!! The downstairs also features another roomy bedroom a large office/flex room full bath and half bath. Talk about storage...WOW yes there is plenty! The remarkable design of the over-sized 4 car garage is another rare find. The homeowner has thought of absolutely everything in this awesome fully insulated garage... insulated garage doors heated and cooled with a separate unit built in work bench air tool hook ups galore drop down air hoses on both doors 220 electrical outlets separate electrical panel sheeted attic for additional storage with pull-down stairs and access from the garage to the basement!!!! Yet another amenity to this fantastic home is a giant safe room downstairs that doubles for storage space for your lake toys. The safe room can be accessed from the outside or inside of the home. You won't find a better designed floor plan! Other conveniences in this home include 2 gas fireplaces wired for a hot tub on the patio custom window treatment and blinds surround sound pre-wire and speakers security system and post lights in the rear of the home along the shore line. This desirable lake lot already has an over-sized composite deck with electricity ran to it for entertaining at it's best! ONE LAST BONUS IS THE SECURITY SYSTEM AND TRASH IS ALREADY PAID THROUGH THE END OF THE YEAR! Welcome to your own back yard paradise! Sellers will offer an option to covert game room area into a 4th bedroom with an acceptable offer. (Items to remain with home: TV in hearth room all bar stools gas grill all window treatments and TV downstairs)

    This property is off market, which means it's not currently listed for sale or rent on Zillow. This may be different from what's available on other websites or public sources.

    Facts & features

    Interior

    Bedrooms & bathrooms
    • Bedrooms: 3
    • Bathrooms: 4
    Heating
    • Forced air, Gas
    Cooling
    • Central, Other
    Appliances
    • Included: Dishwasher, Garbage disposal, Range / Oven
    Features
    • Basement: Finished
    • Has fireplace: Yes
    Interior area
    • Total interior livable area: 4,694 sqft

    Property

    Parking
    • Total spaces: 4
    • Parking features: Garage - Attached
    Features
    • Exterior features: Stone, Stucco, Wood, Cement / Concrete
    • Has view: Yes
    • View description: Water
    • Has water view: Yes
    • Water view: Water
    Lot
    • Size: 0.31 Acres
    Details
    • Parcel number: 087094190240203600

    Construction

    Type & style
    • Home type: SingleFamily
    Materials
    • Other
    • Foundation: Other
    • Roof: Tile
    Condition
    • Year built: 2003

    Community & neighborhood

    Location
    • Region: Wichita

    HOA & financial

    HOA
    • Has HOA: Yes
    • HOA fee: $29 monthly

    Price history

    DateEventPrice
    10/14/2022Sold--
    Source: SCKMLS as distributed by MLS GRID #614450 Report a problem
    8/1/2022Pending sale$749,900$160/sqft
    Source: SCKMLS as distributed by MLS GRID #614450 Report a problem
    7/16/2022Listed for sale$749,900+11.1%$160/sqft
    Source: SCKMLS as distributed by MLS GRID #614450 Report a problem
    12/7/2014Listing removed$674,900$144/sqft
    Source: REALTY EXECUTIVES OF WICHITA #SCKMLSKS_373518 Report a problem
    10/30/2014Price change$674,900-1.5%$144/sqft
    Source: REALTY EXECUTIVES OF WICHITA #373518 Report a problem
    9/22/2014Listed for sale$684,900$146/sqft
    Source: Realty Executives of Wichita #373518 Report a problem

    Public tax history

    YearProperty taxesTax assessment
    2025$10,130 +12.1%$91,287 +13.5%
    2024$9,033 +8.4%$80,420 +10%
    2023$8,332 $73,106
    2022-- --
    2021$7,630 --
    2020-- $66,022
    2019-- $66,022 +4%
    2018-- $63,481
    2017-- --
    2016-- --
    2015-- --
    2014-- --
    2013-- --
    2012-- --
    2011-- $62,055
    2008-- $62,055 +3%
    2007-- $60,249 +3%
    2006-- $58,489 +1.7%
    2005-- $57,523 +87.1%
    2004-- $30,751 +1178.6%
    2003-- $2,405 +11.7%
    2002-- $2,154

    Find assessor info on the county website

    Neighborhood: 67204

    Nearby schools

    GreatSchools rating
    Schools provided by the listing agent
    • Elementary: Pleasant Valley
    • Middle: Pleasant Valley
    • High: Heights
    • District: Wichita Unified 259

    Source: The MLS. This data may not be complete. We recommend contacting the local school district to confirm school assignments for this home.

    Get pre-qualified for a loan
    At Zillow Home Loans, we can pre-qualify you in as little as 5 minutes with no impact to your credit score.

    An equal housing lender. NMLS #10287.

    Sell for more on Zillow
    Get a Zillow Showcase℠ listing at no additional cost and you could sell for .
    $823,400
    2% more
    +$16,468
    With Zillow Showcase(estimated)
    $839,868