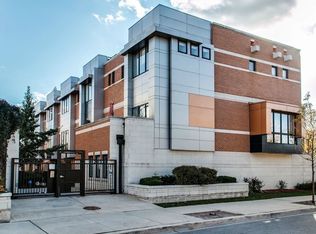
Spacious and extra-wide 4BR/3.5BA townhome in a gated 18-unit community in United Center Park! This bright, open layout is the largest floorplan in the development and offers three comfortable levels including a full private rooftop deck and a rare 2.5 car attached garage! Recent updates include fresh paint and new carpeting throughout, and a variety of updated bathroom and light fixtures. Floor-to-ceiling windows flood the main living room with natural light, with its 10 ft ceilings, gas fireplace, beautiful, true hardwood floors, and a powder room with a pocket door. The adjacent dining area is sizable enough to accommodate a full-sized dining room table and opens to a large kitchen with an oversized island, granite countertops with full surround, and stainless steel appliances, including a Wolf Range! Upstairs, the second floor provides three generously sized bedrooms all on the same level and each with custom closets, two full bathrooms, including an ensuite primary bath, and a front-loading washer/dryer. The entry-level features a stylish slate tile foyer, a convenient coat closet, a fourth bedroom or flex space with a full ensuite bath, as well as a walk-out patio to the well-maintained common courtyard. Enjoy amazing sunrise or sunset views on the expansive paver-stone rooftop deck with water service, sustainable green-roof planters, and additional storage closets. Nestled on the cusp of the vibrant West Loop and near the heart of the transformative 1901 Project, this home puts you at the center of it all with significant potential for appreciation. The convenient location allows you to easily access all that the United Center has to offer, stroll to trendy cafes and boutiques, or hop on the nearby Damen Green Line to explore the city's diverse neighborhoods. Additional proximity to the I-290 expressway, Pete's Fresh Market, and the Medical District. Low HOA dues include landscaping and snow removal. Turnkey & move in ready. Welcome home!
Closed
$575,067
2225 W Madison St Unit 7, Chicago, IL 60612
4beds
2,200sqft
Townhouse, Single Family Residence
Built in 2007
1,440 Square Feet Lot
$592,400 Zestimate®
$261/sqft
$3,999 Estimated rent
Home value
$592,400
$533,000 - $658,000
$3,999/mo
Zestimate® history
Owner options
List your home for rent
$3,999/mo
Rent Zestimate®
Find your next renter with Zillow Rental Manager. Plus, with online applications, you can quickly screen prospective tenants – for free.
$3,999/mo
Rent Zestimate®
Refinance and save
$4,294/mo
Est. payment
Refinancing to a lower rate could help reduce your monthly payments and save thousands over the life of the loan.
$4,294/mo
Est. payment
Explore your selling options
Work with a Zillow partner agent
Leverage their expertise and Zillow's premium Showcase listings to get your home seen by more buyers.
Get startedList with your own agent
Get your home in front of millions of buyers by listing it on Zillow.
Learn how to do itSell it yourself
Take full control of how buyers see your home on Zillow by listing For Sale by Owner (FSBO).
List your homeWhat's special
Gas fireplaceStylish slate tile foyerPrivate rooftop deckExpansive paver-stone rooftop deckFloor-to-ceiling windowsOversized islandTrue hardwood floors
Zillow last checked:
Listing updated:
Listing courtesy of:
Timothy Sheahan 312-733-7201,
Compass,
Daniel Sullivan 773-225-7707,
Compass
Bought with:
Jarrod Enright
Redfin Corporation
Source: MRED as distributed by MLS GRID,MLS#: 12506490
Facts & features
Interior
Bedrooms & bathrooms
- Bedrooms: 4
- Bathrooms: 4
- Full bathrooms: 3
- 1/2 bathrooms: 1
Primary bedroom
- Features: Flooring (Carpet), Window Treatments (Blinds), Bathroom (Full)
- Level: Third
- Area: 180 Square Feet
- Dimensions: 15X12
Bedroom 2
- Features: Flooring (Carpet)
- Level: Third
- Area: 160 Square Feet
- Dimensions: 16X10
Bedroom 3
- Features: Flooring (Carpet)
- Level: Third
- Area: 144 Square Feet
- Dimensions: 12X12
Bedroom 4
- Features: Flooring (Carpet), Window Treatments (Curtains/Drapes)
- Level: Main
- Area: 143 Square Feet
- Dimensions: 13X11
Balcony porch lanai
- Level: Second
- Area: 40 Square Feet
- Dimensions: 10X4
Deck
- Level: Fourth
- Area: 897 Square Feet
- Dimensions: 39X23
Dining room
- Features: Flooring (Hardwood)
- Level: Second
- Area: 228 Square Feet
- Dimensions: 12X19
Foyer
- Features: Flooring (Hardwood)
- Level: Main
- Area: 102 Square Feet
- Dimensions: 17X6
Kitchen
- Features: Kitchen (Eating Area-Breakfast Bar, Eating Area-Table Space, Island, Pantry-Closet, Granite Counters), Flooring (Hardwood), Window Treatments (Bay Window(s))
- Level: Second
- Area: 150 Square Feet
- Dimensions: 15X10
Laundry
- Features: Flooring (Ceramic Tile)
- Level: Third
- Area: 9 Square Feet
- Dimensions: 3X3
Living room
- Features: Flooring (Hardwood), Window Treatments (Blinds)
- Level: Second
- Area: 506 Square Feet
- Dimensions: 22X23
Walk in closet
- Features: Flooring (Carpet)
- Level: Third
- Area: 42 Square Feet
- Dimensions: 7X6
Heating
- Natural Gas, Forced Air, Indv Controls
Cooling
- Central Air
Appliances
- Included: Range, Microwave, Dishwasher, Refrigerator, Freezer, Washer, Dryer, Disposal, Stainless Steel Appliance(s), Gas Cooktop
- Laundry: Washer Hookup, Gas Dryer Hookup, In Unit
Features
- 1st Floor Bedroom, 1st Floor Full Bath, Storage, Built-in Features, Walk-In Closet(s), High Ceilings
- Flooring: Hardwood
- Windows: Screens, Skylight(s)
- Basement: None
- Number of fireplaces: 1
- Fireplace features: Gas Log, Gas Starter, Living Room
Interior area
- Total structure area: 0
- Total interior livable area: 2,200 sqft
Property
Parking
- Total spaces: 2.5
- Parking features: Garage Door Opener, Yes, Garage Owned, Attached, Garage
- Attached garage spaces: 2.5
- Has uncovered spaces: Yes
Accessibility
- Accessibility features: No Disability Access
Features
- Patio & porch: Roof Deck, Deck, Patio
- Exterior features: Balcony
Lot
- Size: 1,440 sqft
- Dimensions: 24X60
Details
- Additional parcels included: 17181010780000
- Parcel number: 17181010790000
- Special conditions: List Broker Must Accompany
Construction
Type & style
- Home type: Townhouse
- Property subtype: Townhouse, Single Family Residence
Materials
- Steel Siding, Brick
- Foundation: Concrete Perimeter
Condition
- New construction: No
- Year built: 2007
Utilities & green energy
- Electric: Circuit Breakers
- Sewer: Public Sewer
- Water: Lake Michigan
Community & neighborhood
Security
- Security features: Carbon Monoxide Detector(s)
Location
- Region: Chicago
HOA & financial
HOA
- Has HOA: Yes
- HOA fee: $250 monthly
- Amenities included: Security Door Lock(s)
- Services included: Parking, Insurance, Exterior Maintenance, Lawn Care, Scavenger, Snow Removal
Other
Other facts
- Listing terms: Conventional
- Ownership: Fee Simple w/ HO Assn.
Price history
| Date | Event | Price |
|---|---|---|
| 12/10/2025 | Sold | $575,067+1.4%$261/sqft |
Source:  MRED as distributed by MLS GRID #12506490 Report a problem MRED as distributed by MLS GRID #12506490 Report a problem | ||
| 11/11/2025 | Contingent | $567,000$258/sqft |
Source: MRED as distributed by MLS GRID #12506490 Report a problem | ||
| 11/4/2025 | Listed for sale | $567,000+11.4%$258/sqft |
Source: MRED as distributed by MLS GRID #12506490 Report a problem | ||
| 5/17/2019 | Listing removed | $3,700$2/sqft |
Source: Compass #10350042 Report a problem | ||
| 3/21/2019 | Price change | $3,700-2.6%$2/sqft |
Source: Compass #10313262 Report a problem | ||
| 9/12/2018 | Price change | $3,800-5%$2/sqft |
Source: Compass #10079638 Report a problem | ||
| 6/19/2018 | Listed for rent | $4,000+14.3%$2/sqft |
Source: Compass Real Estate #09989237 Report a problem | ||
| 1/22/2016 | Listing removed | $3,500$2/sqft |
Source: Conlon: A Real Estate Company #09005433 Report a problem | ||
| 3/25/2015 | Price change | $3,500-7.9%$2/sqft |
Source: D'aprile properties llc #08845071 Report a problem | ||
| 2/25/2015 | Listed for rent | $3,800+35.7%$2/sqft |
Source: d'aprile properties llc #08845071 Report a problem | ||
| 4/29/2012 | Listing removed | $2,800$1/sqft |
Source: Conlon: A Real Estate Company #08010527 Report a problem | ||
| 3/7/2012 | Listed for rent | $2,800$1/sqft |
Source: Conlon: A Real Estate Company #08010527 Report a problem | ||
| 11/14/2006 | Sold | $509,067$231/sqft |
Source: Agent Provided Report a problem | ||
Public tax history
| Year | Property taxes | Tax assessment |
|---|---|---|
| 2024 | -- | $11,803 +178.5% |
| 2023 | $897 +2.6% | $4,238 |
| 2022 | $875 +2.3% | $4,238 |
| 2021 | $855 -45.5% | $4,238 -39.6% |
| 2020 | $1,568 +1.8% | $7,016 -8.2% |
| 2019 | $1,540 +1.7% | $7,640 |
| 2018 | $1,514 +24.3% | $7,640 +21% |
| 2017 | $1,218 +4.6% | $6,313 |
| 2016 | $1,164 +9.8% | $6,313 |
| 2015 | $1,061 -5.3% | $6,313 -3.6% |
| 2014 | $1,120 +2.2% | $6,551 |
| 2013 | $1,096 +0.9% | $6,551 |
| 2012 | $1,086 -21.9% | $6,551 -27% |
| 2011 | $1,390 -0.9% | $8,980 |
| 2010 | $1,402 -14.7% | $8,980 -17.6% |
| 2009 | $1,645 | $10,903 |
Find assessor info on the county website
Neighborhood: Near West Side


Nearby schools
GreatSchools rating
- 2/10Dett Elementary SchoolGrades: PK-8Distance: 0.2 mi
- NAMarshall Metropolitan High SchoolGrades: 9-12Distance: 1.2 mi
Schools provided by the listing agent
- District: 299
Source: MRED as distributed by MLS GRID. This data may not be complete. We recommend contacting the local school district to confirm school assignments for this home.
Get a cash offer in 3 minutes
Find out how much your home could sell for in as little as 3 minutes with a no-obligation cash offer.
Estimated market value
$592,400
Get a cash offer in 3 minutes
Find out how much your home could sell for in as little as 3 minutes with a no-obligation cash offer.
Estimated market value
$592,400
- Illinois
- Cook County
- Chicago
- 60612
- Near West Side
- 2225 W Madison St Unit 7
Nearby cities
Nearby neighborhoods
Nearby zip codes
Other Chicago Topics
