Welcome to your dream home in the sought-after Schaumburg neighborhood of Weathersfield West. This immaculate two-story home captivates with its fantastic curb appeal and timeless style. Spanning nearly 2,200 sq ft, it offers a seamless blend of comfort and quality. The front porch invites you to enjoy your morning coffee in a serene setting, while the sun-filled interiors promise warmth and elegance. Inside, the spacious living room smoothly transitions to a formal dining area, creating a perfect space for hosting gatherings. The dining room connects effortlessly to a kitchen equipped with ample counter space and stainless steel appliances. The bright and open family room is bathed in natural light, providing a welcoming atmosphere for relaxation. Upstairs, retreat to the expansive primary suite with its private en-suite bath. Two additional generously sized bedrooms share a hall bath featuring a relaxing tub. The primary bedroom offers versatility with the option to transform part of the space into a fourth bedroom or office. Convenience meets functionality with a second-floor laundry. Recent updates include a brand new water heater, a dishwasher, and a washer and dryer, all installed in 2022. Situated on a huge corner lot, this home boasts a large patio perfect for entertaining, along with a separate shed for outdoor equipment, freeing up garage space. Additional features include a two-car garage and an extra-wide driveway, providing ample parking and storage. Conveniently located near Pembroke and Derda Parks, ponds, shopping, dining, and highways 90 and 390, this property is a fantastic opportunity in a vibrant community.
Closed
Zillow last checked:
Listing updated:
Bought with:
Excelsia Skalski, ABR,CRS,GRI
Coldwell Banker Realty
Source: MRED as distributed by MLS GRID,MLS#: 12395746
Price history
| Date | Event | Price |
|---|---|---|
| 8/27/2025 | Sold | $465,000-1.1%$216/sqft |
Source:  MRED as distributed by MLS GRID #12395746 Report a problem MRED as distributed by MLS GRID #12395746 Report a problem | ||
| 7/24/2025 | Contingent | $470,000$218/sqft |
Source: MRED as distributed by MLS GRID #12395746 Report a problem | ||
| 7/18/2025 | Price change | $470,000-2.1%$218/sqft |
Source: MRED as distributed by MLS GRID #12395746 Report a problem | ||
| 6/20/2025 | Listed for sale | $480,000+35.2%$223/sqft |
Source: MRED as distributed by MLS GRID #12395746 Report a problem | ||
| 3/4/2022 | Sold | $355,000+4.7%$165/sqft |
Source: MRED as distributed by MLS GRID #11310718 Report a problem | ||
| 1/31/2022 | Contingent | $339,000$157/sqft |
Source: MRED as distributed by MLS GRID #11310718 Report a problem | ||
| 1/25/2022 | Listed for sale | $339,000+82.7%$157/sqft |
Source: MRED as distributed by MLS GRID #11310718 Report a problem | ||
| 1/18/2018 | Listing removed | $2,125$1/sqft |
Source: Invitation Homes Report a problem | ||
| 1/10/2018 | Price change | $2,125-6.8%$1/sqft |
Source: Invitation Homes Report a problem | ||
| 12/13/2017 | Price change | $2,280-0.2%$1/sqft |
Source: Invitation Homes Report a problem | ||
| 11/8/2017 | Price change | $2,285-0.2%$1/sqft |
Source: Invitation Homes Report a problem | ||
| 10/28/2017 | Price change | $2,290-0.4%$1/sqft |
Source: Invitation Homes Report a problem | ||
| 10/26/2017 | Listed for rent | $2,300+17.9%$1/sqft |
Source: Invitation Homes Report a problem | ||
| 11/14/2015 | Listing removed | $1,950$1/sqft |
Source: Invitation Homes #09050546 Report a problem | ||
| 10/30/2015 | Price change | $1,950-2.3%$1/sqft |
Source: Invitation Homes Report a problem | ||
| 10/14/2015 | Price change | $1,995-5%$1/sqft |
Source: Invitation Homes Report a problem | ||
| 10/2/2015 | Price change | $2,100-4.3%$1/sqft |
Source: Invitation Homes Report a problem | ||
| 9/14/2015 | Price change | $2,195+7.1%$1/sqft |
Source: Invitation Homes Report a problem | ||
| 9/11/2015 | Listed for rent | $2,050$1/sqft |
Source: Invitation Homes Report a problem | ||
| 10/7/2014 | Listing removed | $2,050$1/sqft |
Source: Invitation Homes #08703917 Report a problem | ||
| 9/4/2014 | Listed for rent | $2,050$1/sqft |
Source: Invitation Homes Report a problem | ||
| 1/17/2014 | Sold | $185,500-25.8%$86/sqft |
Source: Public Record Report a problem | ||
| 10/19/2012 | Listing removed | $250,000$116/sqft |
Source: RE/MAX All Pro #08070605 Report a problem | ||
| 5/19/2012 | Listed for sale | $250,000$116/sqft |
Source: RE/MAX All Pro #08070605 Report a problem | ||
Nearby homes
- $462,0003 bd2 ba1.6k sqft2229 W Weathersfield Way, Schaumburg, IL 60193Off Market
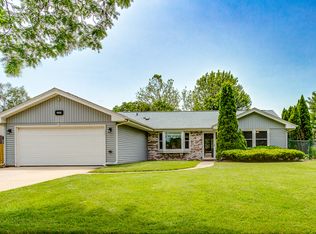
- $434,5004 bd2 ba2.2k sqft8252 Kensington Ln, Hanover Park, IL 60133Off Market
- $449,5003 bd2 ba1.6k sqft2301 W Weathersfield Way, Schaumburg, IL 60193Off Market
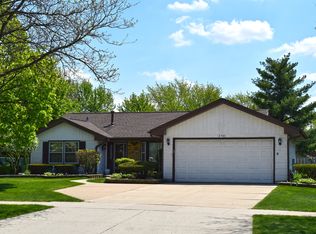
- $525,6003 bd2 ba1.9k sqft2217 W Weathersfield Way, Schaumburg, IL 60193Off Market
Get a cash offer in 3 minutes
Find out how much your home could sell for in as little as 3 minutes with a no-obligation cash offer.
Estimated market value
$497,500
