Skip main navigation
Off market
  • $962,800

    2225 Wallace St, Philadelphia, PA 19130

    3beds
    2,340sqft
    SingleFamily
    Built in 1875
    1,224 Square Feet Lot
    $962,800 Zestimate®
    $411/sqft
    $3,238 Estimated rent

    Home value

    $962,800

    $886,000 - $1.05M

    $3,238/mo

    Zestimate® history
    Loading
    Loading...

    Owner options

    List your home for rent

    $3,238/mo

    Rent Zestimate®

    Find your next renter with Zillow Rental Manager. Plus, with online applications, you can quickly screen prospective tenants – for free.

    Learn more

    $3,238/mo

    Rent Zestimate®

    Refinance and save

    $5,942/mo

    Est. payment

    Refinancing to a lower rate could help reduce your monthly payments and save thousands over the life of the loan.

    See today's rates

    $5,942/mo

    Est. payment

    Explore your selling options

    Work with a Zillow partner agent

    Leverage their expertise and Zillow's premium Showcase listings to get your home seen by more buyers.

    Get started

    List with your own agent

    Get your home in front of millions of buyers by listing it on Zillow.

    Learn how to do it

    Sell it yourself

    Take full control of how buyers see your home on Zillow by listing For Sale by Owner (FSBO).

    List your home

    What's special

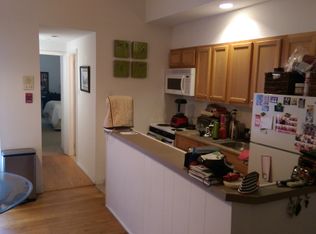
    NOW AVAILABLE FOR SHOWINGS! Beautifully restored 2345sf Victorian in Prime Historic Spring Garden Location between 22nd and 23rd / one block south of Fairmount Ave. Three story brick facade freshly painted w/shutters and original cornice. Wood Windows throughout and custom, historically accurate front wood windows allow for tons of light as this home is a twin and has 12 side windows as well as the 6 front and 2 patio/deck doors. All brick moldings, sills, and exterior trim were replaced during renovation. High ceilings w/ Exquisite custom crown moldings, 8" baseboards, and custom milled window casings throughout interior along with custom matched interior doors, hinges and hardware, 3 historic mantels, lovely original pine floors and wood staircases throughout. Formal Living Room and separate Dining Room, oversized eat-in kitchen w/coat closet leads to lovely wrap-around rear and side garden with privacy fencing and EP Henry hardscape patio secured by a wrought iron gate at street entrance. Second floor features 23 ft family room with french door to deck overlooking patio. Bedroom with dressing area and 2 outfitted closets. Designer bath with Tray ceiling, custom cherry cabinetry w/ linen tower and pull out hamper, vessel sink, corian counters, Brizo faucets, 5' shower with seat and amazing handmade I tile with intricately designed pattern, moldings, Brizo rainshower and frameless shower door, Third floor main bedroom has excessive closet space. Two double door side by side closets along with dressing area with 2 additional closets all fully outfitted. Custom designed bath with vessel sink, corian counters, custom cherry vanity with linen tower, built-in double hampers, 5ft shower with seat and custom tile, Kohler fixtures. Third bedroom with lovely mantel and 6' closet leading to a large laundry/ utility room with built-in ironing board, storage closet, and cabinetry over side by side washer/dryer. Hardwired security system and smoke detectors with central station monitoring. Home has the benefit of hot water radiator / baseboard heat for comfortable moist heat and separate central AC system. Full, unfinished basement w/ 5 small windows and large storage closet. Located 1 block south of vibrant Fairmount Ave. Quick access to excellent restaurants, shops, Whole Foods, Art Museum, Barnes Museum, biking paths along the river, this home is a must see! Shown by private appointment. **New Electric Service **Freshly Parged Basement **Current 2020 Termite & Radon Certs. Area: Callowhill

    This property is off market, which means it's not currently listed for sale or rent on Zillow. This may be different from what's available on other websites or public sources.

    Facts & features

    Interior

    Bedrooms & bathrooms
    • Bedrooms: 3
    • Bathrooms: 2
    • Full bathrooms: 2
    Heating
    • Other
    Cooling
    • Central
    Appliances
    • Included: Dishwasher, Dryer, Garbage disposal, Microwave, Range / Oven, Refrigerator, Trash compactor, Washer
    Features
    • Eat-in Kitchen, Wood Floors
    • Flooring: Hardwood
    • Basement: Finished
    Interior area
    • Total interior livable area: 2,340 sqft
    • Finished area below ground: 0

    Property

    Features
    • Exterior features: Brick
    • Has view: Yes
    • View description: Territorial
    Lot
    • Size: 1,224 sqft
    Details
    • Parcel number: 152094000
    • Special conditions: Standard

    Construction

    Type & style
    • Home type: SingleFamily
    • Architectural style: Straight Thru
    Condition
    • Year built: 1875

    Community & neighborhood

    Location
    • Region: Philadelphia
    • Municipality: PHILADELPHIA

    Other

    Other facts
    • Appliances: Dishwasher, Refrigerator, Disposal, Trash Compactor, Dryer, Microwave, Washer, Self Cleaning Oven, Bar Fridge, Oven/Range - Gas
    • HeatingYN: true
    • CoolingYN: true
    • StoriesTotal: 3
    • SpecialListingConditions: Standard
    • Heating: Hot Water
    • Cooling: Central Air
    • InteriorFeatures: Eat-in Kitchen, Wood Floors
    • BelowGradeFinishedArea: 0
    • StructureType: Row/Townhouse
    • ConstructionMaterials: Brick Front
    • ArchitecturalStyle: Straight Thru
    • Basement: Y
    • MlsStatus: Active
    • Municipality: PHILADELPHIA

    Price history

    DateEventPrice
    6/4/2025Listing removed--
    Source: Owner Report a problem
    7/20/2020Sold$775,000-3%$331/sqft
    Source: Public Record Report a problem
    5/20/2020Price change$799,000+2.6%$341/sqft
    Source: Owner Report a problem
    2/23/2020Listed for sale$779,000+711.5%$333/sqft
    Source: Owner Report a problem
    2/12/1998Sold$96,000$41/sqft
    Source: Public Record Report a problem

    Public tax history

    YearProperty taxesTax assessment
    2025$12,042 +14.1%$860,300 +14.1%
    2024$10,553 $753,900
    2023$10,553 +8.6%$753,900
    2022$9,716 --
    2021$9,716 +3.3%--
    2018$9,402 +6.3%--
    2017$8,843 +17.8%--
    2016$7,507 --
    2015$7,507 --
    2014$7,507 $566,300 +1091.7%
    2012-- $47,520
    2011-- $47,520
    2010-- $47,520
    2009-- $47,520
    2008-- $47,520
    2007-- $47,520
    2006-- $47,520
    2005-- $47,520
    2004-- $47,520 +4.3%
    2003-- $45,568 +12.9%
    2002-- $40,352 +6%
    2000-- $38,080 +3.5%
    1999-- $36,800

    Find assessor info on the county website

    Neighborhood: Spring Garden

    Nearby schools

    GreatSchools rating
    Schools provided by the listing agent
    • District: THE SCHOOL DISTRICT OF PHILADELPHIA

    Source: The MLS. This data may not be complete. We recommend contacting the local school district to confirm school assignments for this home.

    Get a cash offer in 3 minutes
    Find out how much your home could sell for in as little as 3 minutes with a no-obligation cash offer.
    Estimated market value
    $962,800
    Get a cash offer in 3 minutes
    Find out how much your home could sell for in as little as 3 minutes with a no-obligation cash offer.
    Estimated market value
    $962,800