Are you looking for a one level Ranch home located in a family neighborhood convenient to everything? Look no more! This home built in 1979, has been totally updated with new flooring, a renovated kitchen with SS appliances, shiplap and quartz countertops. The primary bedroom has a private bath with walkin shower and double vanity and 2 walkin closets. The family room has built in cabinets with bookshelves, a wood burning fireplace and opens to a beautiful sunroom that overlooks the private back yard. There is plenty of room for multiple vehicles with 2 carports and a circular driveway. Within walking to Rockwood Park. Convenient to all the fun places to eat: Nana's, QShack, Fosters, Refectory and Gugelhupf. Convenient to Duke, Downtown Durham, UNC and RTP.
Sold for $785,000
$785,000
2225 Whitley Dr, Durham, NC 27707
3beds
2,792sqft
Single Family Residence
Built in 1979
0.41 Acres Lot
$1,044,000 Zestimate®
$281/sqft
$2,493 Estimated rent
Home value
$1,044,000
$919,000 - $1.19M
$2,493/mo
Zestimate® history
Owner options
List your home for rent
$2,493/mo
Rent Zestimate®
Find your next renter with Zillow Rental Manager. Plus, with online applications, you can quickly screen prospective tenants – for free.
$2,493/mo
Rent Zestimate®
Refinance and save
$4,773/mo
Est. payment
Refinancing to a lower rate could help reduce your monthly payments and save thousands over the life of the loan.
$4,773/mo
Est. payment
Explore your selling options
Work with a Zillow partner agent
Leverage their expertise and Zillow's premium Showcase listings to get your home seen by more buyers.
Get startedList with your own agent
Get your home in front of millions of buyers by listing it on Zillow.
Learn how to do itSell it yourself
Take full control of how buyers see your home on Zillow by listing For Sale by Owner (FSBO).
List your homeWhat's special
One level ranch homeCircular driveway
Zillow last checked:
Listing updated:
Listed by:
Joan Austin 919-683-8527,
Marie Austin Realty
Bought with:
Ann Koonce, 278430
EXP Realty LLC
Source: Doorify MLS,MLS#: 10090000
Facts & features
Interior
Bedrooms & bathrooms
- Bedrooms: 3
- Bathrooms: 3
- Full bathrooms: 2
- 1/2 bathrooms: 1
Primary bedroom
- Level: Main
- Area: 249.9 Square Feet
- Dimensions: 17 x 14.7
Bedroom 2
- Level: Main
- Area: 167.04 Square Feet
- Dimensions: 14.4 x 11.6
Bedroom 3
- Level: Main
- Area: 147.2 Square Feet
- Dimensions: 12.8 x 11.5
Dining room
- Description: LR/DR combination
- Level: Main
- Area: 184.8 Square Feet
- Dimensions: 16.8 x 11
Family room
- Level: Main
- Area: 382.5 Square Feet
- Dimensions: 22.5 x 17
Kitchen
- Level: Main
- Area: 221 Square Feet
- Dimensions: 17 x 13
Laundry
- Level: Main
- Area: 127.6 Square Feet
- Dimensions: 11.6 x 11
Living room
- Description: Living room dining combination
- Level: Main
- Area: 294 Square Feet
- Dimensions: 17.5 x 16.8
Sunroom
- Level: Main
- Area: 184.24 Square Feet
- Dimensions: 19.6 x 9.4
Heating
- Central, Forced Air, Heat Pump
Cooling
- Central Air, Heat Pump
Appliances
- Included: Dishwasher, Electric Range, Electric Water Heater
- Laundry: Laundry Room
Features
- Bookcases, Double Vanity, Entrance Foyer, Eat-in Kitchen, His and Hers Closets, See Remarks, Living/Dining Room Combination, Bathtub/Shower Combination, Walk-In Shower, Quartz Counters
- Flooring: Carpet, Ceramic Tile, Wood
- Doors: Sliding Doors
- Windows: Storm Window(s)
- Number of fireplaces: 1
- Fireplace features: Family Room
Interior area
- Total structure area: 2,792
- Total interior livable area: 2,792 sqft
- Finished area above ground: 2,792
- Finished area below ground: 0
Property
Parking
- Total spaces: 6
- Parking features: Attached Carport, Attached, Carport, Circular Driveway, Covered, Driveway
- Carport spaces: 2
- Uncovered spaces: 4
- Details: 2 attached carports
Features
- Levels: One
- Stories: 1
- Patio & porch: Front Porch, Patio
- Exterior features: Storage
Lot
- Size: 0.41 Acres
- Features: Back Yard, City Lot, Landscaped, Level
Details
- Parcel number: 107575
- Special conditions: Standard
Construction
Type & style
- Home type: SingleFamily
- Architectural style: Ranch,Traditional
- Property subtype: Single Family Residence
Materials
- Masonite
- Foundation: Slab
- Roof: Shingle
Condition
- Updated/Remodeled
- New construction: No
- Year built: 1979
Utilities & green energy
- Sewer: Public Sewer
- Water: Public
- Utilities for property: Electricity Connected, Water Connected
Community & HOA
HOA
- Has HOA: No
- Amenities included: None
Location
- Region: Durham
Financial & listing details
- Price per square foot: $281/sqft
- Tax assessed value: $505,324
- Annual tax amount: $7,048
- Date on market: 4/17/2025
- Listing agreement: Exclusive Right To Sell
- Listing terms: Cash,Conventional
Price history
| Date | Event | Price |
|---|---|---|
| 6/11/2025 | Sold | $785,000-1.3%$281/sqft |
Source:  Doorify MLS #10090000 Report a problem Doorify MLS #10090000 Report a problem | ||
| 5/22/2025 | Pending sale | $795,000$285/sqft |
Source: Doorify MLS #10090000 Report a problem | ||
| 4/17/2025 | Listed for sale | $795,000+1345.5%$285/sqft |
Source: Doorify MLS #10090000 Report a problem | ||
| 2/12/1999 | Sold | $55,000$20/sqft |
Source: Public Record Report a problem | ||
Public tax history
| Year | Property taxes | Tax assessment |
|---|---|---|
| 2025 | $5,817 -17.5% | $586,773 +16.1% |
| 2024 | $7,049 +6.5% | $505,324 |
| 2023 | $6,619 +2.3% | $505,324 |
| 2022 | $6,468 +0.5% | $505,324 |
| 2021 | $6,437 +2.4% | $505,324 |
| 2020 | $6,286 | $505,324 |
| 2019 | $6,286 | $505,324 +37.4% |
| 2018 | $6,286 +27% | $367,679 |
| 2017 | $4,951 +3.5% | $367,679 |
| 2016 | $4,784 | $367,679 +58.3% |
| 2015 | $4,784 +48.8% | $232,225 |
| 2014 | $3,215 | $232,225 |
| 2013 | -- | $232,225 |
| 2012 | -- | $232,225 |
| 2011 | $3,027 +0.4% | $232,225 |
| 2010 | $3,014 +4% | $232,225 |
| 2009 | $2,898 -11% | $232,225 -11% |
| 2008 | $3,257 +15.2% | $260,928 +30.4% |
| 2007 | $2,826 +1.4% | $200,152 |
| 2006 | $2,786 | $200,152 |
| 2005 | $2,786 +1.4% | $200,152 |
| 2004 | $2,748 | $200,152 |
| 2003 | -- | $200,152 |
| 2002 | $2,528 | $200,152 |
Find assessor info on the county website
Neighborhood: Forest Hills
Nearby homes
- $1,760871 sqft2221 Whitley Dr, Durham, NC 27707Off Market
- $608,9003 bd2 ba2k sqft2219 Whitley Dr, Durham, NC 27707Off Market
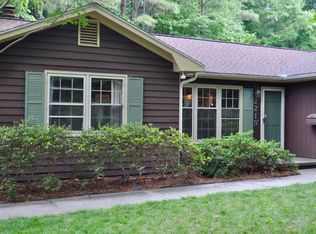
- $738,9003 bd3 ba2.2k sqft2231 Whitley Dr, Durham, NC 27707Off Market
- $594,6003 bd2 ba1.8k sqft2215 Whitley Dr, Durham, NC 27707Off Market
- $528,0003 bd2 ba1.8k sqft2206 Stuart Dr, Durham, NC 27707Off Market
- $588,6003 bd2 ba2k sqft2212 Stuart Dr, Durham, NC 27707Off Market
- $767,7003 bd2 ba3.1k sqft2214 Arrington St, Durham, NC 27707Off Market
- $574,1003 bd3 ba1.9k sqft2226 Whitley Dr, Durham, NC 27707Off Market
Nearby schools
GreatSchools rating
- 7/10C. C. Spaulding ElementaryGrades: PK-5Distance: 0.8 mi
- 8/10Sherwood Githens MiddleGrades: 6-8Distance: 1.5 mi
- 4/10Charles E Jordan Sr High SchoolGrades: 9-12Distance: 4.3 mi
Schools provided by the listing agent
- Elementary: Durham - C C Spaulding Elementary
- Middle: Durham - Brogden Middle
- High: Durham - Charles E Jordan Sr High School
Source: Doorify MLS. This data may not be complete. We recommend contacting the local school district to confirm school assignments for this home.
Get a cash offer in 3 minutes
Find out how much your home could sell for in as little as 3 minutes with a no-obligation cash offer.
Estimated market value
$1,044,000
Get a cash offer in 3 minutes
Find out how much your home could sell for in as little as 3 minutes with a no-obligation cash offer.
Estimated market value
$1,044,000
- North Carolina
- Durham County
- Durham
- 27707
- Forest Hills
- 2225 Whitley Dr
