**ACCEPTING BACK UP CONTRACTS** Welcome to HUNTINGTON TRACE and this beautiful Executive Home that features 4 Bedrooms, 3 Baths, a formal Living/Dining Room, Family Room, Screened Lanai with a Swimming Pool, and Side-entry 3 car garage located on a corner 1/2 Acre Homesite! The walkway will lead you up to the Double Leaded Glass Doors to the Foyer with the Formal Dining and Living Room that is light and bright with volume ceilings and transom windows. Ahead is the renovated Kitchen featuring a gas range, stainless appliances, work desk and recessed pantry cabinet, a perfect place to host all of your celebrations. The Kitchen overlooks the Family Room that features a fireplace and French doors that lead to the Lanai and Pool Area. The Master Suite features a walk-in closet and Master Bath with a Soaking Tub and Step-in Shower. Two secondary bedrooms share a hall bath and the rear guest room with a Pool Bath. Let's head out back to the Covered, Screened Lanai that will be your favorite place to enjoy your morning coffee or evening barbeque and the Swimming Pool will be relaxing on the warm summer days. Huntington Trace is conveniently located to Downtown Safety Harbor with it's small town charm, Restaurants, Shopping, Famous Safety Harbor Resort and Spa, Parks, Library and just a short drive to Tampa International Airport, St. Pete/Clearwater Airport and some of FLORIDA'S BEST BEACHES! IT'S NOT JUST A HOME...BUT A LIFESTYLE! Call for your private showing today. **NEW ROOF BEING INSTALLED BEFORE CLOSING - BUYER TO CHOOSE ROOF COLOR!
Sold for $941,000
$941,000
2225 WINDSONG COURT, SAFETY HARBOR, FL 34695
4beds
2,806sqft
Single Family Residence
Built in 1990
0.56 Acres Lot
$1,004,000 Zestimate®
$335/sqft
$4,895 Estimated rent
Home value
$1,004,000
$944,000 - $1.08M
$4,895/mo
Zestimate® history
Owner options
List your home for rent
$4,895/mo
Rent Zestimate®
Find your next renter with Zillow Rental Manager. Plus, with online applications, you can quickly screen prospective tenants – for free.
$4,895/mo
Rent Zestimate®
Refinance and save
$6,569/mo
Est. payment
Refinancing to a lower rate could help reduce your monthly payments and save thousands over the life of the loan.
$6,569/mo
Est. payment
Explore your selling options
Work with a Zillow partner agent
Leverage their expertise and Zillow's premium Showcase listings to get your home seen by more buyers.
Get startedList with your own agent
Get your home in front of millions of buyers by listing it on Zillow.
Learn how to do itSell it yourself
Take full control of how buyers see your home on Zillow by listing For Sale by Owner (FSBO).
List your homeWhat's special
Swimming poolFamous safety harbor resortWork deskPool bathScreened lanaiMaster suiteRenovated kitchen
Zillow last checked:
Listing updated:
Listed by:
Ashley Gajdosz 813-300-7002,
KELLER WILLIAMS TAMPA PROP. 813-264-7754,
Grant Gajdosz 828-367-8923,
KELLER WILLIAMS TAMPA PROP.
Bought with:
Steven Wolf, 619817
COASTAL PROPERTIES GROUP
Source: Stellar MLS,MLS#: T3494128 Originating MLS: Tampa
Originating MLS: Tampa
Facts & features
Interior
Bedrooms & bathrooms
- Bedrooms: 4
- Bathrooms: 3
- Full bathrooms: 3
Rooms
- Room types: Dining Room, Living Room, Utility Room
Primary bedroom
- Features: Walk-In Closet(s)
- Level: First
- Dimensions: 13x19
Bedroom 2
- Features: Built-in Closet
- Level: First
- Dimensions: 11x14
Bedroom 3
- Features: Built-in Closet
- Level: First
- Dimensions: 11x12
Bedroom 4
- Features: Built-in Closet
- Level: First
- Dimensions: 10x11
Dining room
- Level: First
- Dimensions: 12x17
Family room
- Level: First
- Dimensions: 16x18
Kitchen
- Level: First
- Dimensions: 11x12
Living room
- Level: First
- Dimensions: 13x16
Heating
- Central
Cooling
- Central Air
Appliances
- Included: Dishwasher, Dryer, Microwave, Range, Refrigerator, Washer, Water Softener, Wine Refrigerator
- Laundry: Inside, Laundry Room
Features
- Ceiling Fan(s), Eating Space In Kitchen, Kitchen/Family Room Combo, Primary Bedroom Main Floor, Solid Surface Counters, Stone Counters, Thermostat
- Flooring: Luxury Vinyl
- Doors: French Doors, Sliding Doors
- Windows: Blinds
- Has fireplace: Yes
- Fireplace features: Family Room
- Common walls with other units/homes: Corner Unit
Interior area
- Total structure area: 3,856
- Total interior livable area: 2,806 sqft
Property
Parking
- Total spaces: 3
- Parking features: Driveway, Garage Door Opener
- Attached garage spaces: 3
- Has uncovered spaces: Yes
- Details: Garage Dimensions: 03x03
Features
- Levels: One
- Stories: 1
- Patio & porch: Patio, Screened
- Exterior features: Private Mailbox, Sidewalk
- Has private pool: Yes
- Pool features: Child Safety Fence, Gunite, In Ground, Screen Enclosure
- Has spa: Yes
- Spa features: In Ground
- Has view: Yes
- View description: Trees/Woods
- Waterfront features: Creek
Lot
- Size: 0.56 Acres
- Dimensions: 117 x 118
- Features: Corner Lot
- Residential vegetation: Mature Landscaping, Trees/Landscaped
Details
- Parcel number: 332816417380000350
- Special conditions: None
Construction
Type & style
- Home type: SingleFamily
- Architectural style: Traditional
- Property subtype: Single Family Residence
Materials
- Stucco, Wood Frame
- Foundation: Block
- Roof: Shingle
Condition
- New construction: No
- Year built: 1990
Utilities & green energy
- Sewer: Public Sewer
- Water: Public
- Utilities for property: Cable Available, Electricity Available, Electricity Connected
Community & HOA
Community
- Features: Deed Restrictions, Golf Carts OK, Sidewalks
- Pet fee: $0 monthly
- Subdivision: HUNTINGTON TRACE PH II
HOA
- Has HOA: Yes
- HOA fee: $86 monthly
- HOA name: Monarch Association Management
- HOA phone: 727-204-4766
Location
- Region: Safety Harbor
Financial & listing details
- Price per square foot: $335/sqft
- Tax assessed value: $825,843
- Annual tax amount: $9,671
- Date on market: 12/30/2023
- Cumulative days on market: 36 days
- Listing terms: Cash,Conventional,VA Loan
- Ownership: Fee Simple
- Total actual rent: 0
- Electric utility on property: Yes
- Road surface type: Asphalt
Price history
| Date | Event | Price |
|---|---|---|
| 2/29/2024 | Sold | $941,000+0.1%$335/sqft |
Source:  Stellar MLS #T3494128 Report a problem Stellar MLS #T3494128 Report a problem | ||
| 2/5/2024 | Pending sale | $939,900$335/sqft |
Source: Stellar MLS #T3494128 Report a problem | ||
| 2/3/2024 | Price change | $939,900-1.1%$335/sqft |
Source: Stellar MLS #T3494128 Report a problem | ||
| 12/30/2023 | Listed for sale | $949,900-2.1%$339/sqft |
Source: Stellar MLS #T3494128 Report a problem | ||
| 7/11/2023 | Listing removed | -- |
Source: Stellar MLS #T3452389 Report a problem | ||
| 7/9/2023 | Price change | $970,000-0.5%$346/sqft |
Source: Stellar MLS #T3452389 Report a problem | ||
| 7/5/2023 | Price change | $975,000+2.6%$347/sqft |
Source: Stellar MLS #T3452389 Report a problem | ||
| 6/27/2023 | Pending sale | $950,000$339/sqft |
Source: Stellar MLS #T3452389 Report a problem | ||
| 6/23/2023 | Listed for sale | $950,000$339/sqft |
Source: Stellar MLS #T3452389 Report a problem | ||
| 6/16/2023 | Pending sale | $950,000$339/sqft |
Source: Stellar MLS #T3452389 Report a problem | ||
| 6/13/2023 | Listed for sale | $950,000+58.3%$339/sqft |
Source: Stellar MLS #T3452389 Report a problem | ||
| 1/26/2021 | Sold | $600,000-4%$214/sqft |
Source: Public Record Report a problem | ||
| 12/5/2020 | Pending sale | $625,000$223/sqft |
Source: RE/MAX ACTION FIRST OF FLORIDA #U8103147 Report a problem | ||
| 10/30/2020 | Listed for sale | $625,000+16.2%$223/sqft |
Source: RE/MAX ACTION FIRST OF FLORIDA #U8103147 Report a problem | ||
| 11/26/2019 | Listing removed | $538,000$192/sqft |
Source: RE/MAX Realtec Group #U8046242 Report a problem | ||
| 10/14/2019 | Listed for sale | $538,000$192/sqft |
Source: RE/MAX REALTEC GROUP INC #U8046242 Report a problem | ||
| 10/7/2019 | Pending sale | $538,000$192/sqft |
Source: RE/MAX REALTEC GROUP INC #U8046242 Report a problem | ||
| 9/27/2019 | Listed for sale | $538,000$192/sqft |
Source: RE/MAX REALTEC GROUP INC #U8046242 Report a problem | ||
| 8/29/2019 | Pending sale | $538,000$192/sqft |
Source: RE/MAX Realtec Group #U8046242 Report a problem | ||
| 5/20/2019 | Listed for sale | $538,000+53.7%$192/sqft |
Source: RE/MAX REALTEC GROUP INC #U8046242 Report a problem | ||
| 9/21/2011 | Sold | $350,000-5.3%$125/sqft |
Source: Public Record Report a problem | ||
| 7/16/2011 | Price change | $369,700-2.6%$132/sqft |
Source: RE/MAX REALTEC GROUP INC. #U7513807 Report a problem | ||
| 4/21/2011 | Price change | $379,700-2.6%$135/sqft |
Source: RE/MAX REALTEC GROUP INC. #7484489 Report a problem | ||
| 2/11/2011 | Price change | $389,700-2.5%$139/sqft |
Source: RE/MAX REALTEC GROUP INC. #7484489 Report a problem | ||
| 11/13/2010 | Price change | $399,700-5.8%$142/sqft |
Source: RE/MAX REALTEC GROUP INC. #7484489 Report a problem | ||
| 10/8/2010 | Listed for sale | $424,500+71%$151/sqft |
Source: RE/MAX REALTEC GROUP INC. #7484489 Report a problem | ||
| 9/17/2010 | Sold | $248,200-22.4%$88/sqft |
Source: Public Record Report a problem | ||
| 9/10/2001 | Sold | $320,000+25%$114/sqft |
Source: Public Record Report a problem | ||
| 8/8/1996 | Sold | $256,000$91/sqft |
Source: Public Record Report a problem | ||
Public tax history
| Year | Property taxes | Tax assessment |
|---|---|---|
| 2025 | $13,662 +36% | $825,843 +30.7% |
| 2024 | $10,043 +1.3% | $631,746 +3% |
| 2023 | $9,918 +2.5% | $613,346 +3% |
| 2022 | $9,672 +98.9% | $595,482 +94.1% |
| 2021 | $4,861 +0.2% | $306,779 +1.4% |
| 2020 | $4,853 +1.7% | $302,543 +2.3% |
| 2019 | $4,773 | $295,741 +1.9% |
| 2018 | $4,773 +1.3% | $290,227 +2.1% |
| 2017 | $4,711 +1.5% | $284,258 +2.1% |
| 2016 | $4,641 -2.1% | $278,411 +0.7% |
| 2015 | $4,738 +0.5% | $276,476 +0.8% |
| 2014 | $4,716 +2% | $274,282 +1.5% |
| 2013 | $4,622 +3.7% | $270,229 +1.7% |
| 2012 | $4,458 | $265,712 -4.5% |
| 2011 | -- | $278,345 -4.8% |
| 2010 | -- | $292,483 -10.6% |
| 2009 | -- | $327,232 -14.7% |
| 2008 | $6,346 | $383,643 +3% |
| 2007 | -- | $372,469 +5.6% |
| 2005 | -- | $352,800 +9.1% |
| 2004 | $6,452 +1.5% | $323,300 +3.3% |
| 2003 | $6,354 +21.6% | $313,000 +12.4% |
| 2002 | $5,223 | $278,500 +10.4% |
| 2001 | $5,223 +15.1% | $252,300 +15.8% |
| 2000 | $4,537 | $217,800 |
Find assessor info on the county website
Neighborhood: 34695
Nearby homes
- $889,0004 bd3 ba2.8k sqft2225 Wingsong, Safety Harbor, FL 34695Off Market
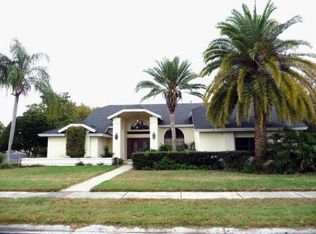
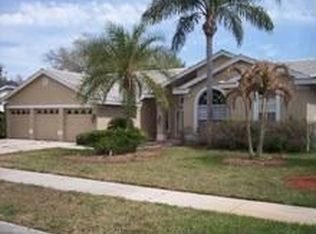
- $904,6004 bd3 ba3k sqft2223 Windsong Ct, Safety Harbor, FL 34695Off Market
- $361,400-- bd-- ba-- sqftWindsong Ct, Safety Harbor, FL 34695Off Market
- $384,000-- bd-- ba-- sqftWindsong Ct, Safety Harbor, FL 34695Off Market
- $393,800-- bd-- ba-- sqftWindsong Ct, Safety Harbor, FL 34695Off Market
- $927,4005 bd3 ba3.3k sqft2221 Windsong Ct, Safety Harbor, FL 34695Off Market
- $1,100,0005 bd4 ba3.6k sqft1611 Huntington Ln, Safety Harbor, FL 34695Sold
- $845,900-- bd3 ba2.7k sqft1608 Huntington Ln, Safety Harbor, FL 34695Off Market
Nearby schools
GreatSchools rating
- 10/10Safety Harbor Elementary SchoolGrades: PK-5Distance: 1 mi
- 6/10Safety Harbor Middle SchoolGrades: 6-8Distance: 1 mi
- 5/10Countryside High SchoolGrades: PK,9-12Distance: 1.3 mi
Schools provided by the listing agent
- Elementary: Safety Harbor Elementary-PN
- Middle: Safety Harbor Middle-PN
- High: Countryside High-PN
Source: Stellar MLS. This data may not be complete. We recommend contacting the local school district to confirm school assignments for this home.
Get a cash offer in 3 minutes
Find out how much your home could sell for in as little as 3 minutes with a no-obligation cash offer.
Estimated market value
$1,004,000
Get a cash offer in 3 minutes
Find out how much your home could sell for in as little as 3 minutes with a no-obligation cash offer.
Estimated market value
$1,004,000
- Florida
- Pinellas County
- Safety Harbor
- 34695
- 2225 WINDSONG COURT
Nearby cities
Nearby zip codes
Other Safety Harbor Topics
