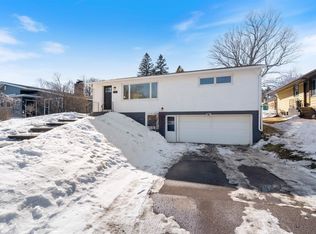
Welcome to this well-maintained 4 bedroom, 2 bath ranch that blends comfort, practicality, and thoughtful updates throughout. Step into a welcoming entryway, ideal for coats and everyday items, and enjoy the warmth of hardwood floors that extend into the spacious dining area. The kitchen is outfitted with brand new appliances including induction stove top with built in air fryer, generous counter space, and a bonus tabletop, perfect for casual dining or extra seating. The adjacent living room offers plenty of room to relax, featuring a classic brick fireplace and a new patio door that fills the space with natural light. Three comfortable bedrooms and a full bath complete the main level, providing a functional layout for everyday living. Downstairs, the finished basement expands your options with a large fourth bedroom, a second full bathroom, and a versatile rec room, ideal for entertaining, working from home, or even creating a separate living space. A former storage closet has been cleverly transformed into a bright and cozy craft room, and the spacious laundry area includes a new washer and dryer. Outside, the fully fenced backyard is ready to enjoy with a private patio, a brand-new gazebo, and a storage shed, included in the sale of the home. Conveniently located near college campuses, Bluestone shopping and dining, grocery stores, and just steps from a bus stop, this home offers space, updates, and a location that’s hard to beat.
Sold for $405,000
$405,000
2225 Woodland Ave, Duluth, MN 55803
4beds
2,654sqft
Single Family Residence
Built in 1956
9,583 Square Feet Lot
$420,800 Zestimate®
$153/sqft
$2,476 Estimated rent
Home value
$420,800
$362,000 - $488,000
$2,476/mo
Zestimate® history
Owner options
List your home for rent
$2,476/mo
Rent Zestimate®
Find your next renter with Zillow Rental Manager. Plus, with online applications, you can quickly screen prospective tenants – for free.
$2,476/mo
Rent Zestimate®
Refinance and save
$2,528/mo
Est. payment
Refinancing to a lower rate could help reduce your monthly payments and save thousands over the life of the loan.
$2,528/mo
Est. payment
Explore your selling options
Work with a Zillow partner agent
Leverage their expertise and Zillow's premium Showcase listings to get your home seen by more buyers.
Get startedList with your own agent
Get your home in front of millions of buyers by listing it on Zillow.
Learn how to do itSell it yourself
Take full control of how buyers see your home on Zillow by listing For Sale by Owner (FSBO).
List your homeWhat's special
Hardwood floorsNew patio doorClassic brick fireplaceSpacious dining areaFinished basementBrand-new gazeboBrand new appliances
Zillow last checked:
Listing updated:
Listed by:
Susan Dusek 218-390-6673,
Edina Realty, Inc. - Duluth,
Madeline Dusek 218-390-3839,
Edina Realty, Inc. - Duluth
Bought with:
Madeline Dusek, MN 40585347
Edina Realty, Inc. - Duluth
Source: Lake Superior Area Realtors as distributed by MLS GRID,MLS#: 6119006
Facts & features
Interior
Bedrooms & bathrooms
- Bedrooms: 4
- Bathrooms: 2
- Full bathrooms: 2
- Main level bedrooms: 1
Bedroom
- Level: Main
- Area: 125.46 Square Feet
- Dimensions: 10.2 x 12.3
Bedroom
- Level: Main
- Area: 82.81 Square Feet
- Dimensions: 9.1 x 9.1
Bedroom
- Level: Main
- Area: 103.96 Square Feet
- Dimensions: 9.2 x 11.3
Bedroom
- Level: Basement
- Area: 134.85 Square Feet
- Dimensions: 9.3 x 14.5
Family room
- Level: Basement
- Area: 185.13 Square Feet
- Dimensions: 12.1 x 15.3
Kitchen
- Level: Main
- Area: 117 Square Feet
- Dimensions: 13 x 9
Living room
- Description: Currently used as a large dining room.
- Level: Main
- Area: 294.06 Square Feet
- Dimensions: 13.3 x 22.11
Rec room
- Description: Great living room space with fireplace.
- Level: Main
- Area: 416.93 Square Feet
- Dimensions: 17.3 x 24.1
Heating
- Fireplace(s), Forced Air
Cooling
- Central Air
Appliances
- Laundry: Dryer Hook-Ups, Washer Hookup
Features
- Ceiling Fan(s), Eat In Kitchen
- Flooring: Hardwood Floors
- Doors: Patio Door
- Basement: Full,Egress Windows,Finished,Bath,Bedrooms,Family/Rec Room,Washer Hook-Ups,Dryer Hook-Ups
- Number of fireplaces: 1
- Fireplace features: Wood Burning
Interior area
- Total interior livable area: 2,654 sqft
- Finished area above ground: 1,570
- Finished area below ground: 1,084
Property
Parking
- Total spaces: 1
- Parking features: Asphalt, Attached
- Attached garage spaces: 1
Features
- Patio & porch: Patio
- Fencing: Partial
Lot
- Size: 9,583 Square Feet
- Dimensions: 65 x 150
Details
- Additional structures: Storage Shed
- Parcel number: 010184500050
Construction
Type & style
- Home type: SingleFamily
- Architectural style: Ranch
- Property subtype: Single Family Residence
Materials
- Brick, Wood, Frame/Wood
- Foundation: Concrete Perimeter
- Roof: Asphalt Shingle
Condition
- Previously Owned
- New construction: No
- Year built: 1956
Utilities & green energy
- Electric: Minnesota Power
- Sewer: Public Sewer
- Water: Public
Community & HOA
HOA
- Has HOA: No
Location
- Region: Duluth
Financial & listing details
- Price per square foot: $153/sqft
- Tax assessed value: $401,200
- Annual tax amount: $5,347
- Date on market: 5/1/2025
- Cumulative days on market: 3 days
- Listing terms: Cash,Conventional,FHA,VA Loan
Price history
| Date | Event | Price |
|---|---|---|
| 6/2/2025 | Sold | $405,000-2.4%$153/sqft |
Source:  Lake Superior Area Realtors as distributed by MLS GRID #6119006 Report a problem Lake Superior Area Realtors as distributed by MLS GRID #6119006 Report a problem | ||
| 5/4/2025 | Pending sale | $415,000$156/sqft |
Source: Lake Superior Area Realtors as distributed by MLS GRID #6119006 Report a problem | ||
| 5/1/2025 | Listed for sale | $415,000+22.1%$156/sqft |
Source: Lake Superior Area Realtors as distributed by MLS GRID #6119006 Report a problem | ||
| 7/31/2023 | Sold | $340,000+1.5%$128/sqft |
Source: Lake Superior Area Realtors as distributed by MLS GRID #6108439 Report a problem | ||
| 6/19/2023 | Pending sale | $335,000$126/sqft |
Source: Lake Superior Area Realtors as distributed by MLS GRID #6108439 Report a problem | ||
| 6/13/2023 | Contingent | $335,000$126/sqft |
Source: Lake Superior Area Realtors as distributed by MLS GRID #6108439 Report a problem | ||
| 6/5/2023 | Listed for sale | $335,000+34%$126/sqft |
Source: Lake Superior Area Realtors as distributed by MLS GRID #6108439 Report a problem | ||
| 4/1/2021 | Sold | $250,000+2%$94/sqft |
Source: Public Record Report a problem | ||
| 2/16/2021 | Pending sale | $245,000$92/sqft |
Source:  NorthstarMLS as distributed by MLS GRID #5685913 Report a problem NorthstarMLS as distributed by MLS GRID #5685913 Report a problem | ||
| 2/15/2021 | Contingent | $245,000$92/sqft |
Source: Lake Superior Area Realtors as distributed by MLS GRID #6094118 Report a problem | ||
| 2/15/2021 | Pending sale | $245,000$92/sqft |
Source: Keller Williams Classic Realty NW #6094118 Report a problem | ||
| 2/8/2021 | Price change | $245,000-5.4%$92/sqft |
Source: NorthstarMLS as distributed by MLS GRID #5685913 Report a problem | ||
| 1/18/2021 | Price change | $259,000-3.7%$98/sqft |
Source: NorthstarMLS as distributed by MLS GRID #5685913 Report a problem | ||
| 12/26/2020 | Price change | $269,000-1.8%$101/sqft |
Source: NorthstarMLS as distributed by MLS GRID #5685913 Report a problem | ||
| 11/17/2020 | Listed for sale | $274,000+9.6%$103/sqft |
Source: Keller Williams Classic Realty NW #6094118 Report a problem | ||
| 4/19/2020 | Listing removed | $1,900$1/sqft |
Source: Owner Report a problem | ||
| 3/19/2020 | Listed for rent | $1,900$1/sqft |
Source: Owner Report a problem | ||
| 12/25/2019 | Listing removed | $250,000$94/sqft |
Source: Edina Realty, Inc., a Berkshire Hathaway affiliate #6081407 Report a problem | ||
| 3/28/2019 | Listed for sale | $250,000-2.7%$94/sqft |
Source: Edina Realty Inc - Duluth #6081407 Report a problem | ||
| 10/19/2005 | Sold | $257,000-16.6%$97/sqft |
Source: Public Record Report a problem | ||
| 8/30/2005 | Sold | $308,000$116/sqft |
Source: Public Record Report a problem | ||
Public tax history
| Year | Property taxes | Tax assessment |
|---|---|---|
| 2024 | $4,722 +8.7% | $401,200 +18.2% |
| 2023 | $4,346 +16.7% | $339,500 +13.7% |
| 2022 | $3,724 -4.8% | $298,600 +24.8% |
| 2021 | $3,910 | $239,300 +1.9% |
| 2020 | $3,910 | $234,800 |
| 2019 | $3,910 +15% | $234,800 +6.8% |
| 2018 | $3,400 -7.9% | $219,800 |
| 2017 | $3,690 +8.5% | $219,800 -8.8% |
| 2016 | $3,400 +7% | $241,100 +22.2% |
| 2015 | $3,178 +6.8% | $197,300 -10% |
| 2014 | $2,976 -9.8% | $219,200 |
| 2013 | $3,300 +1.9% | $219,200 -4% |
| 2012 | $3,239 +14.8% | $228,400 |
| 2011 | $2,821 -1% | $228,400 -5% |
| 2010 | $2,848 | $240,400 |
| 2009 | $2,848 -19.2% | $240,400 -3% |
| 2008 | $3,525 +36.8% | $247,800 +8.8% |
| 2007 | $2,576 +15.6% | $227,700 +15% |
| 2006 | $2,229 +29.1% | $198,000 +32.5% |
| 2004 | $1,726 +14.6% | $149,400 +13.2% |
| 2003 | $1,506 +6% | $132,000 +10% |
| 2002 | $1,420 -9.4% | $120,000 +8.5% |
| 2001 | $1,568 +15.7% | $110,600 +11.3% |
| 2000 | $1,355 | $99,400 |
Find assessor info on the county website
Neighborhood: Hunters Park
Nearby homes
- $295,0002 bd1 ba937 sqft2221 Woodland Ave, Duluth, MN 55803Off Market

- $380,2003 bd2 ba1.9k sqft2229 Woodland Ave, Duluth, MN 55803Off Market

- $330,5003 bd2 ba1.3k sqft2233 Woodland Ave, Duluth, MN 55803Sold
- $329,5002 bd2 ba952 sqft2232 Waverly Ave, Duluth, MN 55803Off Market

- $381,9003 bd2 ba2.5k sqft2228 Waverly Ave, Duluth, MN 55803Off Market
- $314,2003 bd2 ba1.6k sqft2237 Woodland Ave, Duluth, MN 55803Off Market
- $640,3005 bd1 ba1.7k sqft2215 Woodland Ave, Duluth, MN 55803Off Market
- $324,3003 bd1 ba1.2k sqft2236 Waverly Ave, Duluth, MN 55803Off Market
Nearby schools
GreatSchools rating
- 6/10Lowell Elementary SchoolGrades: K-5Distance: 2.6 mi
- 7/10Ordean East Middle SchoolGrades: 6-8Distance: 1.1 mi
- 10/10East Senior High SchoolGrades: 9-12Distance: 1.5 mi


Get pre-qualified for a loan
At Zillow Home Loans, we can pre-qualify you in as little as 5 minutes with no impact to your credit score.An equal housing lender. NMLS #10287.
Sell for more on Zillow
Get a Zillow Showcase℠ listing at no additional cost and you could sell for .
$420,800
2% more
+$8,416
With Zillow Showcase(estimated)
$429,216
- Minnesota
- Saint Louis County
- Duluth
- 55803
- Hunters Park
- 2225 Woodland Ave
Nearby cities
Nearby neighborhoods
Nearby zip codes
Other Duluth Topics
